Wageshwar Temple Restoration
An architectural dialogue between light and stone, where the restoration of this submerged temple becomes an exercise in spiritual revelation and historical preservation.
Beams of light pierce the darkness of the restored Wageshwar Temple. The design of the roof openings was carefully calibrated to create these dramatic moments, transforming the interior into a space of profound spiritual connection.
Light as a building material. Here, a sunbeam cuts across the ancient stone, highlighting the texture and form of the temple's interior architecture. This was a key part of the restoration philosophy.
A priest stands within the sanctum, illuminated by a focused shaft of light. The restoration aimed to enhance the spiritual experience, making the play of light and shadow as important as the stone itself.
Looking up at the geometric stone ceiling of the Wageshwar Temple. The openings are precisely placed to capture the sun's movement, creating a dynamic and ever-changing atmosphere within the sacred space.
The intricate geometry of the temple's ceiling, with small apertures allowing light to enter. This detail shows how ancient construction techniques can be used to create powerful, timeless architectural effects.
A sketch by architect Peter Rich, capturing his experience of the temple. His words describe it as a "glorious demonstration of love and gift exchange," reflecting the deep reverence that guided this restoration project.
Peter Rich's words describe the pilgrimage to the temple as a "spiritual revelation." The tomb's details revealed themselves gradually, like a game of chess whose components played a music score of their own.
This sketch captures the temple as it emerges from the water after the monsoon. It reflects the reverence for the natural cycles that are deeply intertwined with the site's existence and our approach to its restoration.
An expressive sketch of the temple's form. This drawing conveys the raw, sculptural power of the ancient structure and its relationship to the surrounding landscape, a key consideration in its sensitive restoration.
A sketch focusing on the temple's relationship with the water. The annual submersion and re-emergence of the structure is a powerful narrative that we sought to honor and celebrate in our restoration work.
About Wageshwar Temple: A Dialogue with Light
We did not approach this temple as a static artifact to be fixed. The design strategy was to manipulate the roof structure to channel specific beams of sunlight into the sanctum, effectively turning light into a tangible building material. This intervention ensures that the temple does not just sit in the water; it actively responds to the solar cycle, creating a shifting, spiritual environment that changes with the movement of the day.
The Wageshwar Temple presented a challenge beyond standard conservation. Because the structure is submerged by monsoon rains annually, our process was an act of architectural forensic examination. We were not simply restoring masonry; we were navigating the temple’s relationship with time and the elements.
Our work here was guided by the site's history and the specific behavior of the water. We avoided imposing modern, alien materials that would clash with the ancient stone. Instead, we focused on structural stabilization that respects the original load-bearing techniques. The primary design intervention involved precise, geometric openings in the stone roof—a surgical adjustment that allows sunlight to penetrate deep into the interior. This transforms the sanctum into a place of revelation, where light and shadow trace the passage of time across the weathered walls.
This project reflects our broader philosophy: architecture is not about building new monuments but about establishing a dialogue with what exists. We listen to the site, understand its topographical and historical context, and then intervene with precision. Whether it is a heritage temple or an industrial shell, our role is to act as catalysts, revealing the dormant spirit of a space rather than forcing a design agenda upon it.
Similar work from other experts
Browse through Curated picks from other experts on mytribe
 13
13
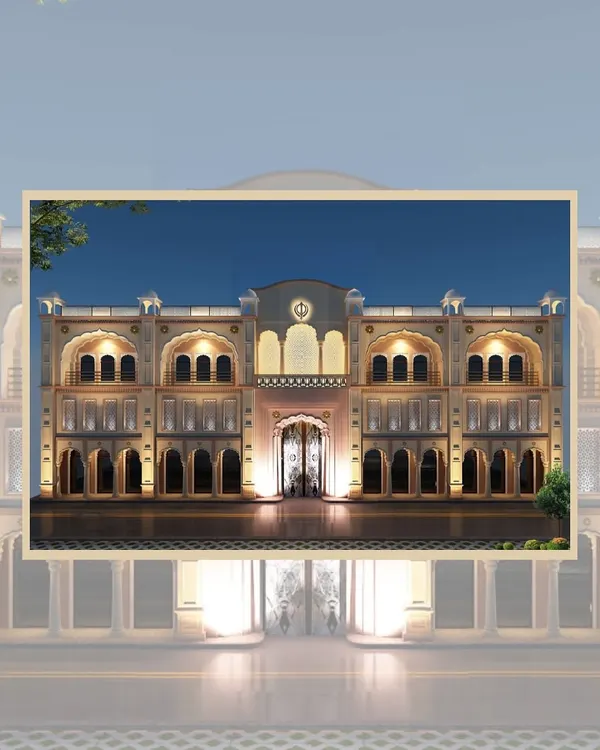
Sacred Architecture: Gurudwara Design & Restoration Services
 15
15

Sanctuaries for the Spirit: Hospitality Design in Bodhgaya
 4
4
Sacred & Spiritual Sanctuary Design
 6
6
Sacred & Tranquil Home Temple Designs
 12
12
Heritage Restoration: Breathing Life into Architectural History
 28
28
Reimagining Heritage Architecture
More from Heritage Restoration & Adaptive Reuse by Malik Architecture
More services by Malik Architecture