IF.BE: Adaptive Reuse and Heritage Restoration in Mumbai
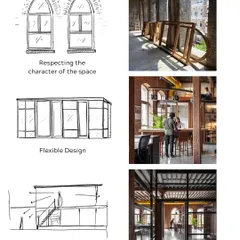
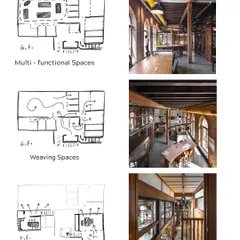
Once a 147-year-old ice factory in Ballard Estate, this space now acts as a living archive. We stripped back the layers to let the original brickwork and the central banyan tree dictate the design, creating a fluid intersection between heritage and contemporary use.
The completed 'Cathedral' space at IF.BE, filled for a public talk. The new roof structure, with its geometric windows, dialogues with the old brick walls and the central banyan tree, creating a dynamic venue for cultural exchange and architectural discourse.
A panel discussion in progress at IF.BE. The space was designed to be a platform for discourse, where the restored industrial architecture, with its exposed brick and concrete floors, provides a textured backdrop for conversations on art and design.
Architectural models on display within the main hall of the restored ice factory. The interplay of focused lighting on the exposed brick walls highlights the building's original texture, creating a dramatic gallery setting.
The exhibition space at IF.BE, where the raw, historic character of the building is preserved. The dark, atmospheric interior allows the architectural models to stand out as sculptural objects, demonstrating how heritage spaces can be adapted for contemporary use.
A view through the glass facade of the exhibition area at IF.BE. The design intentionally creates layers of transparency, connecting the interior gallery to the street and inviting the public to engage with the architectural models and the historic space itself.
An audience of international students listens intently during a walkthrough. The space is not just a building but a teaching tool, demonstrating principles of adaptive reuse, structural intervention, and the integration of nature in an urban context.
Students from Vienna's HB2 program examining a detailed architectural model. It is rewarding to see the next generation of architects interacting with the physical results of a complex heritage conservation project.
Visitors exploring an exhibition along the historic brick wall of the substation. The design of IF.BE encourages movement and discovery, allowing people to formulate their own conversations with the space and its history.
A moment of conversation with Pritzker Laureate Peter Zumthor at IF.BE. It was an honor to host such a respected figure in a space born from a deep appreciation for material, atmosphere, and time.
Discussing the evolution of housing in Mumbai with researcher Cassim Shepard. The banyan tree at IF.BE, a symbol of resilience and growth, serves as a fitting backdrop for conversations about our city's architectural future.
About IF.BE: The Ice Factory Reimagined
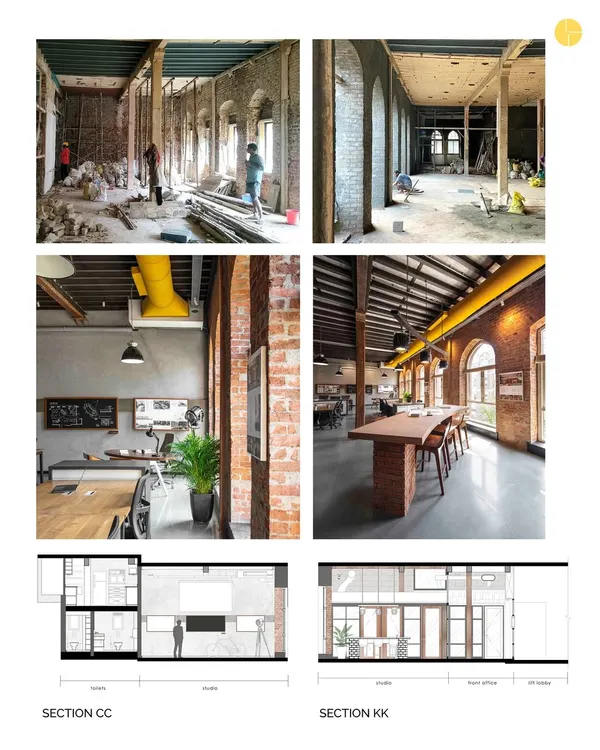
The transformation of this ice factory relied on manual labor rather than heavy machinery. We spent months scraping plaster by hand to preserve the original brickwork's patina, effectively treating the project as a forensic excavation before installing contemporary steel reinforcements to stabilize the historic trusses.
The challenge with heritage structures in a location like Ballard Estate is balancing preservation with safety. We call this structural surgery. Instead of demolition, we utilized steel plating to sandwich and reinforce aging timber trusses, ensuring the building remained honest to its industrial past while meeting modern code. By integrating exposed VRF ducting and laser-leveled concrete flooring, we created a neutral backdrop that allows the building's history to remain the focal point.
This is not just an interior design exercise. It is an act of urban regeneration. Whether you are looking at adaptive reuse for an old factory or a heritage home, the approach remains the same: identify what is worth keeping, reinforce what is fragile, and design the new elements to recede so the old can resonate. We specialize in forensic audits, 3D LiDAR scanning for structural integrity, and the delicate integration of modern MEP services into fragile historic masonry. Our focus is on maintaining the spirit of the space, whether it is for a cultural hub, an office, or a private residence.
Similar work from other experts
Browse through Curated picks from other experts on mytribe
 27
27
Heritage Conservation and Adaptive Reuse
 8
8
Breathing New Life Into Heritage Structures
Adaptive Reuse: Transforming Industrial Structures
 27
27
Adaptive Reuse & Heritage Landscapes
 17
17
Adaptive Reuse and Heritage Conservation Design
 16
16
Adaptive Reuse Architecture: Transforming Heritage Spaces
More from Heritage Restoration & Adaptive Reuse by Malik Architecture
More services by Malik Architecture