Heritage Conservation and Adaptive Reuse
History is not a relic to be frozen, but a living structure to evolve. We weave contemporary life into historic fabric, ensuring the stories of the past continue to serve the present.
This is a wing of the RBANMS School, dating back to 1873, which we helped conserve. We worked to preserve the original stone arches and structure while making it functional for today's students.
A walkthrough of the conserved RBANMS High School, showing the restored archways, doors, and windows that connect the historic classrooms to the sunlit courtyard, preserving the building's original character.
This aerial render shows our complete vision for Russell Market, integrating a new multi-level structure with the conserved historic market hall and a new public plaza.
A sectional drawing of our Russell Market proposal, illustrating how new functions like parking and retail are layered with the existing public market, creating a vertically integrated urban space.
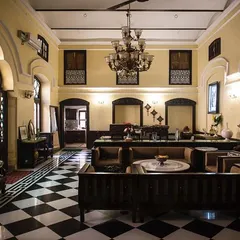
At the VOC 1740 Stuber Hall in Fort Kochi, we undertook a conservation project to adapt the historic structure into a heritage hotel, carefully integrating modern amenities while respecting the original architecture.
Our competition entry for the Minto Hall heritage site in Bhopal involved this detailed model, exploring how a new convention center could wrap around and integrate with the historic hall.
A model of our proposal for the Minto Hall site, showing the relationship between the old circular structure and the new facilities, connected by a bridge-like element.
An article in Architectural Digest covering our restoration of the heritage school in Bengaluru, highlighting the arched colonnades and hand-chiseled stone slabs.
An interior render of the proposed Russell Market expansion, showing how modern escalators and a glass roof can bring new light and circulation into the historic space.
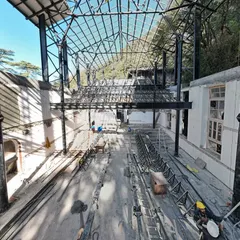
The new classroom extension at RBANMS primary school, designed as a lightweight steel structure that floats above the ground to preserve the open play area and trees below.
About Reimagining Heritage: Conservation & Adaptive Reuse
When we approach a heritage site, we begin by mapping its history—identifying which layers to preserve and which to adapt. We do not just repair; we surgically insert modern infrastructure like electrical and plumbing lines to make old walls functional for today, without damaging their architectural soul or structural integrity.
Conservation is a slow, meditative dialogue between the past and the present. Our process begins with a forensic structural assessment to understand the health of the building. We treat every crack, stain, and uneven floor as part of a timeline, carefully deciding what to keep and what to augment. For instance, at the RBANMS High School in Bengaluru, we worked to preserve the original stone arches and colonnades while adapting the classrooms for modern educational standards. This required a delicate touch—using traditional methods like lime plaster and stone stitching, while introducing lightweight, contemporary additions that do not compete with the original architecture.
Adaptive reuse is about finding new roles for historic spaces without erasing their memory. Whether it is transforming a heritage structure into a hotel, as we did with VOC Stuber Hall in Fort Kochi, or proposing a multi-level integration for Bengaluru’s Russell Market, our goal is to create a seamless continuity. We often use contrasting new elements—like glass extensions or steel mezzanines—to make it clear where the old ends and the new begins. This approach ensures that the historic fabric remains legible, honoring the craftsmanship of the past while ensuring the building remains a relevant, breathing part of the city. We believe that when you give an old building a new purpose, you are not just saving bricks; you are keeping the city's collective memory alive.
Similar work from other experts
Browse through Curated picks from other experts on mytribe
 28
28
Reimagining Heritage Architecture
 17
17
Adaptive Reuse and Heritage Conservation Design
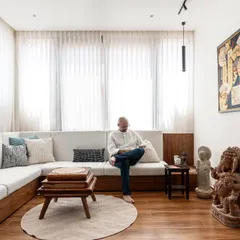
Home Renovations and Restorations in Bengaluru
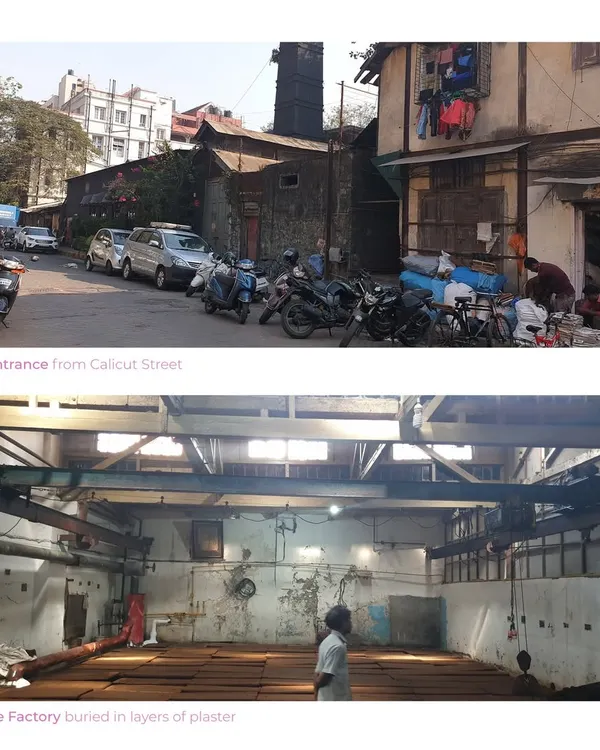 24
24
Adaptive Reuse and Heritage Architecture Restoration
 8
8
Breathing New Life Into Heritage Structures
 10
10
Heritage Conservation and Adaptive Reuse Architecture
More from Urban Design & Master Planning by Mathew and Ghosh
More services by Mathew and Ghosh