Architectural Design: From Concept to Creation
Every home starts as a dialogue. Here is a behind-the-scenes look at how we transform simple sketches, blueprints, and raw site visits into the living, breathing spaces our clients call home.
Every great design begins with a blank canvas and the courage to imagine more. This video shows a space in its raw, initial stage, with its curving walls and staircases just beginning to hint at the final, sculpted form.
Here, you can see a building's soul taking form in brick and concrete. This is where we sculpt experiences, where every arch frames a moment, every niche holds intention, and every threshold invites emotion.
The journey of 'Nadhyavart' started here, with a hand-drawn sketch of the design layout. This initial plan is where I map out the flow and connection between spaces, laying the foundation for the entire project.
This video shows the development of a fluid-shaped facade, from the basic footprint to the final 3D render. It's a celebration of modernity, fluidity, and the seamless integration of architecture with natural light.
From vision to reality, step by step. This video captures the intricate process of construction, showing how complex curved forms and staircases are meticulously crafted on site to bring the architectural dream to life.
A look at an upcoming project in Nepal taking shape. From the initial concept to the on-site construction, every detail is a story of innovation and craftsmanship. Here, you can see the foundational columns being formed.
This video captures a site visit to a Mediterranean-inspired coastal retreat. The curved staircases, flowing white walls, and rugged stone textures are beginning to emerge, promising a space of timeless beauty and serene luxury.
On-site and in action with my team. Every step in the field, every discussion and decision, brings our shared vision closer to reality. This is where passion, precision, and teamwork come together.
I meticulously craft designs that transcend expectations. This video shows me on-site with my team, reviewing progress and ensuring every detail aligns with the original vision, transforming blueprints into reality.
Witness the architectural evolution from a bare structure of steel rebar to a finished, livable space. This video offers a sneak peek into our upcoming cantilevered concrete fluid house, a marvel that redefines modern living.
About From Concept to Creation
People often only see the final, polished result, but the true craft happens long before the paint dries. I believe in being on-site during the slab casting and structural milestones, because that is where the building's soul is really forged. When you see a hand-drawn sketch turning into concrete and steel, you realize it is not just engineering, it is the messy, precise, and deeply personal process of sculpting your 'sapnon ka ghar' (dream house).
The Foundation of a Dialogue
Architecture for me is not a monologue of concrete and steel, but a constant conversation with the land, the sun, and the wind. Before a single brick is laid, we conduct a detailed site analysis. We study the plot orientation, sun path, and wind patterns to ensure that your home is not just sitting on the land, but interacting with it. This passive solar design is essential for creating a space that feels naturally comfortable throughout the year.
Translating Vision to Reality
Once the concept takes root, we move to the technical phase. This involves detailed GFC (Good For Construction) drawings, where we map out everything from brickwork and lintel levels to complex MEP (Mechanical, Electrical, and Plumbing) layouts. This is where we coordinate with structural engineers to execute complex features like cantilevers or soaring atriums. My team and I focus heavily on fenestration—the placement of windows and skylights—to ensure natural light is a design tool, bringing health and 'man ko sukoon' (peace of mind) into your daily life.
Material Integrity
We prioritize honest materials that age gracefully. Whether it is exposed concrete, natural stone, or scrap wood, we choose materials that tell a story over time. During construction, my involvement doesn't stop at the drawing board. I make regular site visits at key stages—Plinth, Lintel, and Slab casting—to ensure the geometry of our curvilinear forms and the precision of the detailing align with the original vision. This rigor ensures that the finished structure has the same fluid, artistic quality as the initial 3D renders we created together.
Similar work from other experts
Browse through Curated picks from other experts on mytribe
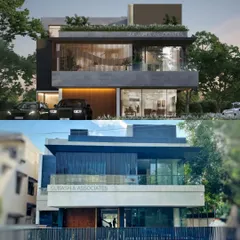
The Design Journey: From Sketch to Structure
 57
57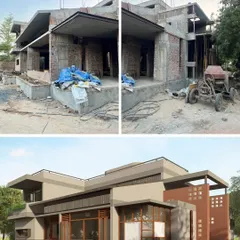
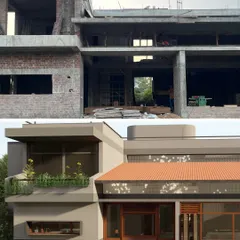
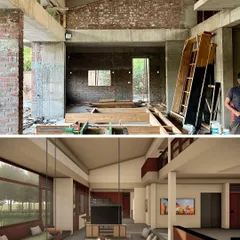
Architectural Design Process: From Concept to Built Reality
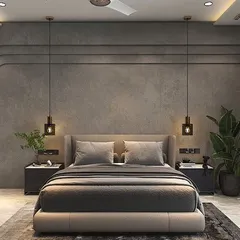
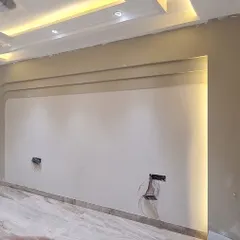
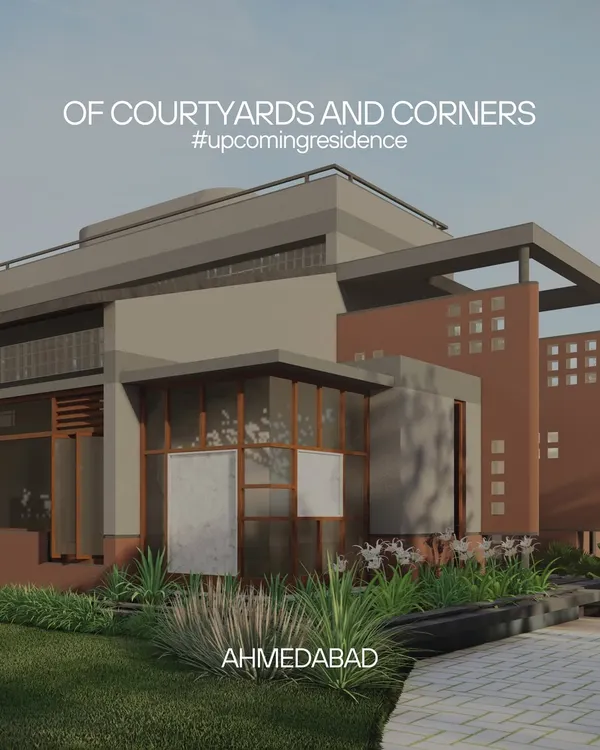
From Concept to Creation: How We Bring Designs to Life
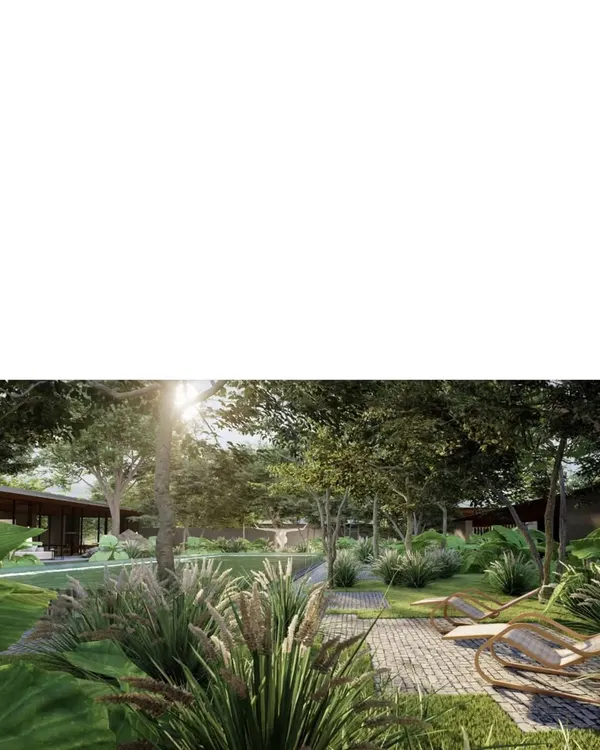 14
14
From Concept to Reality: Our Architectural Journey
The Design Journey: From Initial Sketches to Final Reality
 7
7
Architectural Design Process & Concept Development
More from Luxury Residential Architecture & Design by Arun Sharma
More services by Arun Sharma