Campus & Institutional Masterplanning
We view campus design as building an ecosystem. By balancing structured learning with fluid open spaces, we create institutional environments that foster connection, adaptability, and long-term growth.
The seamless integration of built and unbuilt spaces is a key principle in our campus design. We strategically use open areas to stimulate movement, exploration, and a sense of community, balancing structured learning with opportunities for spontaneous interaction.
This concept render for Amity University, Mumbai, showcases how we design circulation zones as active extensions of the learning environment. Widened corridors, shared stairways, and open plazas become hubs for engagement, interaction, and reflection.
In our campus designs, open spaces serve as vital convergence points that encourage cross-disciplinary exchange. By creating inviting and versatile plazas, we provide opportunities for connection, informal learning, and collaboration between different departments.
This courtyard at a university in Mohali demonstrates how we integrate green spaces within a dense architectural footprint. The interconnected bridges and walkways create dynamic visual links and physical pathways between buildings, fostering a sense of a unified campus.
The grand staircase at Amity University, Bengaluru, is designed as more than just a circulation path. It functions as an informal amphitheater and gathering space, fostering a dynamic atmosphere for creativity, teamwork, and social interaction among students and faculty.
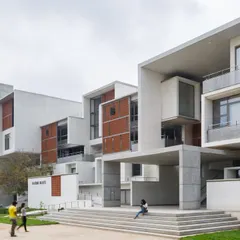
Inspired by the community-centric layout of Indian streets, the student hostel at Rishihood University is designed around verandah-lined clusters. This approach fosters close connections and a sense of belonging within a modern learning environment.
The site for Amity International School, Mohali, presented challenges of size and orientation. We responded by elevating the playground to a podium level, which frees up the ground floor for efficient vehicle circulation while creating ample breakout spaces for students.
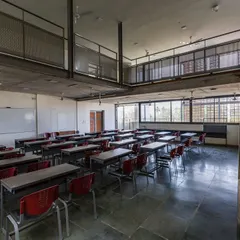
We design agile spaces that can adapt to shifting needs. In this institutional building, classrooms can flex between focused work and active collaboration, while corridors double as gathering zones, ensuring the environment remains responsive and future-ready.
Our long-standing relationship with clients like Amity University is built on trust and a shared vision. This has allowed us to design multiple campuses, such as this one in Manesar, each tailored to its unique context while maintaining a consistent standard of excellence.
The Euro School in Bannerghatta is another example of our recurrent client partnerships. We see clients as co-creators in the design process, valuing their insights to craft spaces that are both meaningful and impactful for the end-users.
About Campus & Institutional Masterplanning
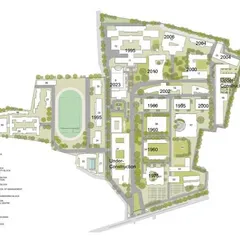
We do not just allocate space for buildings; we define the circulation strategies that dictate how your community interacts daily. Our master plans prioritize the in-between spaces—the walkways, plazas, and corridors—ensuring they act as active zones for engagement rather than mere transit points. By carefully mapping topographical data and student movement patterns, we structure layouts that are responsive to future expansion while remaining grounded in the current reality of your site's unique constraints.
Designing for Resilience and Flow
True master planning goes beyond footprint optimization; it is about establishing a framework that allows an institution to evolve without losing its character. At VGA, our approach to campus architecture is rooted in the philosophy that the physical environment is an active participant in the educational process. We treat the campus as a living ecosystem where every open plaza, shaded pathway, and central quadrangle serves a specific purpose in fostering academic and social exchange.
Our Planning Methodology
Our process is deeply analytical. When we approach an institutional project, we begin with a rigorous site strategy:
- Contextual Integration: We conduct exhaustive topography and heritage studies to ensure the campus sits in harmony with its surroundings, whether we are working in the dense urban fabric or expansive greenfield sites.
- Pedestrian-First Circulation: We actively separate vehicular traffic from pedestrian flows, prioritizing safety and creating calm, walkable zones that connect buildings to green networks.
- Agile Zoning: We define zones not just by their current use, but by their potential for future growth, ensuring that academic, residential, and recreational areas remain interconnected yet distinct.
The Impact of Built-Unbuilt Balance
The most successful campuses we have designed share one trait: they respect the void. By balancing built-up massing with generous hardscapes and landscaped gardens, we create spaces that lower ambient temperatures and improve the daily experience of students and faculty. Whether it is a university master plan or a school redevelopment, our goal is to build places that breathe, adapt to technology, and last for generations.
Similar work from other experts
Browse through Curated picks from other experts on mytribe
 30
30
Educational & Institutional Campus Design & Master Planning
 15
15
Sustainable Institutional Campus Architecture Design
 43
43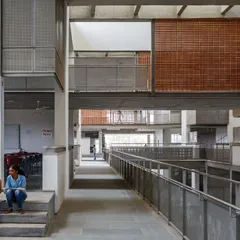
Designing for Higher Learning
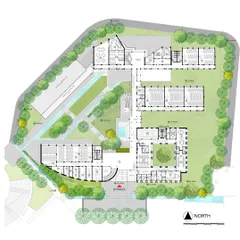

Masterplanning Services for Townships and Educational Campuses
 14
14

Educational and Institutional Campus Master Planning
 21
21
Educational Institutions: Designing Functional Learning Spaces
More from Urban & Public Space Design by Vijay Gupta Architects
More services by Vijay Gupta Architects