Our Portfolio of Architectural Designs and Construction
A look at our work, from modern residential facades in Delhi to turnkey commercial projects in Haryana. Every build is handled with our core philosophy: design that lasts and finishing that speaks for itself.
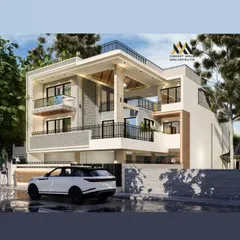
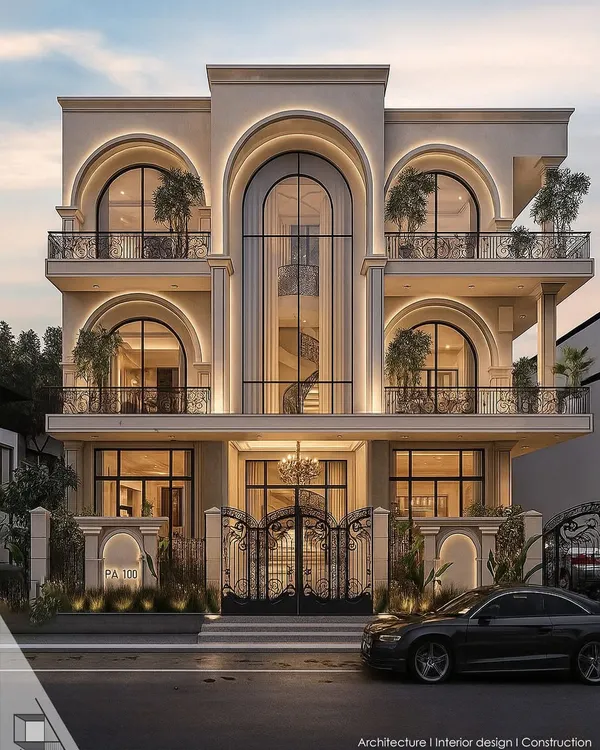
A 3-storey residential elevation concept that balances bold, modern curves with functional balcony spaces. This design showcases our approach to creating visually unique homes, even on compact urban plots.
This proposed elevation for builder floors in West Delhi integrates commercial shops on the ground floor. The design uses a dynamic mix of wood textures, profile lighting, and glass railings to create a modern, multi-functional building.
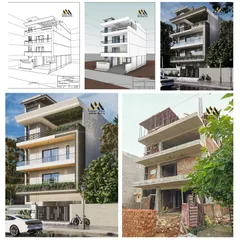
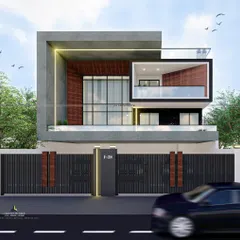
We designed this residential building for an 1800 sq. ft. three-side corner plot in Vishnu Garden. The facade features framed sections with varied materials like wood paneling and textured paint, demonstrating our capability in handling large-scale residential projects.
A night view of our upcoming residential project in Vikaspuri, highlighting the impact of strategic lighting. The combination of WPC louvers, grey tiles, and black MS railings creates a dramatic and sophisticated exterior after dark.
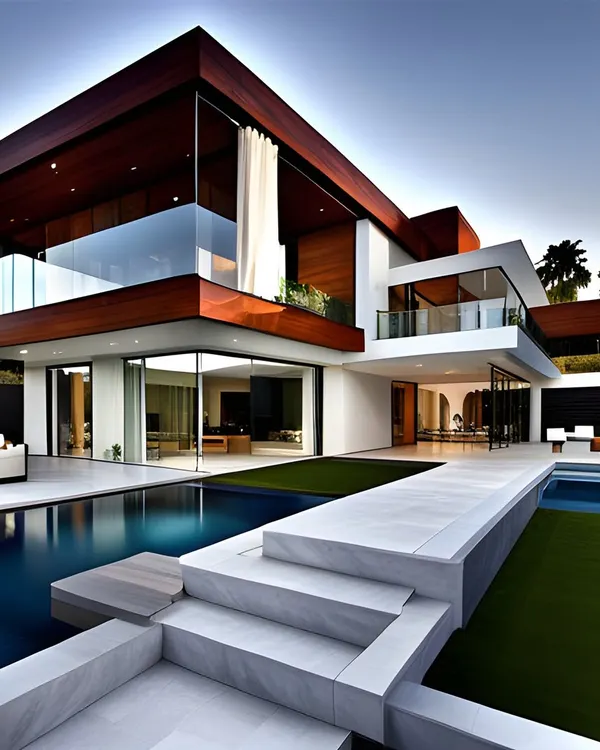
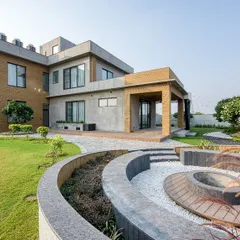
This is a 3D visualization for the Orian Farmhouse project in Manesar. The design focuses on creating a seamless connection between indoor living spaces and the outdoor pool and lawn area, perfect for a luxury retreat.
A proposed elevation for a factory in Bahadurgarh, showcasing our expertise in industrial and commercial architecture. The design uses a clean combination of glass and ACP panels to create a professional and modern industrial facade.
Our design for an upcoming temple in Rohini, New Delhi. This project shows our versatility in handling institutional and community-focused architecture, blending traditional forms with clean, modern execution.
This video shows the critical first steps of any build: the foundation work. We believe in showing the entire process, from excavation and rebar placement to the final structure, because true quality starts from the ground up.
About Featured
You aren't just seeing 3D renders here; you are seeing the results of our site-first approach. Whether we are navigating a narrow 15-foot frontage in West Delhi or planning a farmhouse layout in Manesar, our priority is always the same: structural integrity paired with modern aesthetics. We manage the entire turnkey process—from foundation to final handover—so you deal with one team, not a dozen middlemen.
From Concept to Concrete
We don't believe in just handing over drawings and walking away. Our team stays on-site, ensuring the 3D renders you approve in the planning stage are exactly what gets built. By using modern materials like WPC louvers, ACP panels, and profile lighting, we ensure your building stands out in the dense urban fabric of Delhi NCR.
Our Approach to Different Spaces
- Residential Facades: We specialize in compact city plots, maximizing the front elevation impact. Projects in areas like Vikaspuri and Vishnu Garden show how we use texture and lighting to make a structure look premium, even on a modest budget.
- Turnkey Construction: For clients who want a hassle-free experience, we handle the grey structure, woodwork, and sanitary fittings using trusted brands. You get a transparent breakdown of materials—from Fe-550 steel to Hettich hardware.
- Special Projects: Whether it’s a serene temple project in Rohini or an industrial factory design in Bahadurgarh, our method remains grounded in functional, Vastu-compliant layouts.
Why We Focus on The Messy Stuff
You will often see us posting foundation work and rebar placement. That is because the final finish doesn't matter if the structural core isn't solid. We invite our clients to visit sites during these critical stages, not just at the end. We believe that if you see the process, you will trust the final result.
Similar work from other experts
Browse through Curated picks from other experts on mytribe
Featured Architectural Designs and Interior Projects
Turnkey Construction & Architecture Services
 10
10
Featured Architectural Designs and Interior Projects
Featured Architectural and Interior Projects
Integrated Design and Construction Projects
 8
8
Residential Architectural Projects in Delhi NCR
More from Architectural Design & Construction by Habteq Architects
More services by Habteq Architects