Behind-the-Scenes: Our Design and Build Process
Architecture isn't just about glossy renders. We bring you inside our construction sites, from the demolition dust to the final finishing touches.
A day in my life as an architect. This video takes you along for a client meeting at a challenging new site, a quick team brainstorming session, and a visit to the opening of a newly completed cafe. This is the variety and energy that fuels my work.
Precision is key in our turnkey projects. When my team was struggling to get a curve right for a mandir wall, I rushed to the site to mark it myself. This hands-on approach ensures every detail of the design is executed perfectly.
This is how a design evolves from a simple hand sketch to a detailed 3D model. We started with a layout plan for a bathroom vanity, refined the plumbing integration, and then created a functional 3D design to solve the client's needs.
Every new project starts with a blank slate. Sometimes, that means demolition. This was the beginning of our "Desi Vibes" restaurant project, clearing out the old to make way for a completely new and grand design.
The same restaurant project during construction. Here you can see the intricate wall panels and archways being installed. It's in this messy middle phase that the vision really starts to take shape.
A look at a minimalist cafe during the construction phase. The curved columns, circular window frames, and concrete bar are being finished. This stage is all about getting the structural forms and core materials just right.
On-site discussions are a daily part of our process. Here, I'm coordinating with the team at a cafe construction site, ensuring that the execution of the windows and outdoor pizza oven area matches our architectural plans.
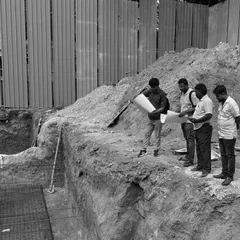
A typical day on site, discussing plans with my dad, who handles execution, and the rest of the team. Our family's direct involvement ensures a personal commitment to quality on every project.
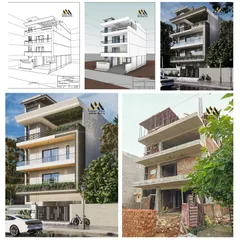
From a 3D render on paper to the reality of a building under construction. It's an amazing feeling to see the architectural vision come to life, brick by brick and floor by floor.
Walking through a raw construction site. This is where it all begins, on an empty plot or a bare concrete shell, imagining all the possibilities for the space.
About From Sketch to Site: The Design & Build Process
If you think turnkey construction means sitting in an office while others do the work, think again. I am usually on-site with my dad, whether it is marking curves for a mandir wall or fixing plumbing layouts in real-time. We believe that perfection in execution only happens when you are there to solve the messy, unexpected problems the moment they appear.
We start with a conversation, but the real work happens on-site. When we take on a project, we do not just hand over drawings and disappear. We manage the entire lifecycle, from the first demolition pass to the last coat of paint.
Our process is built on being present. When we had to install a complex mandir wall curve, we did not just hope the labor got it right; I spent the afternoon at the site with a nail and thread to mark the exact radius. That is the level of intervention we bring to every job. We handle everything: the grey structure, plumbing, electrical, and the interior fit-out. We use high-quality materials like Fe550 steel for durability because we know this is not just a design project, it is where you live or work. We coordinate the teams so you do not have to deal with the stress of chasing contractors.
Whether it is a weirdly shaped plot in Delhi or a cafe renovation that needs careful planning, our goal is to turn the vision we sketched on paper into a functional, finished space. If you want a team that treats your site like their own, let us talk about your build.
Similar work from other experts
Browse through Curated picks from other experts on mytribe
 7
7
From Blueprint to Reality: Our Design & Build Process
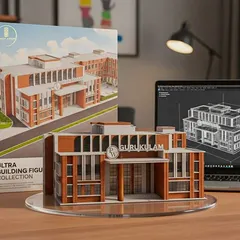
Our End-to-End Design and Build Process
 14
14
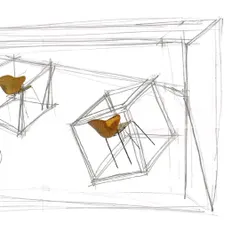
From Concept to Creation: Our Turnkey Architectural Process
From Concept to Reality: Our Process
Our Design and Execution Process
 10
10
End-to-End Turnkey Design Process
More from Architectural Design & Build Services by Design Sense Architects
More services by Design Sense Architects