Modern Corner Plot & Large-Scale Residential Elevations
Corner plots come with double the potential and double the challenge. We use 3D visualization and smart material planning to ensure your building makes a strong statement on both streets.
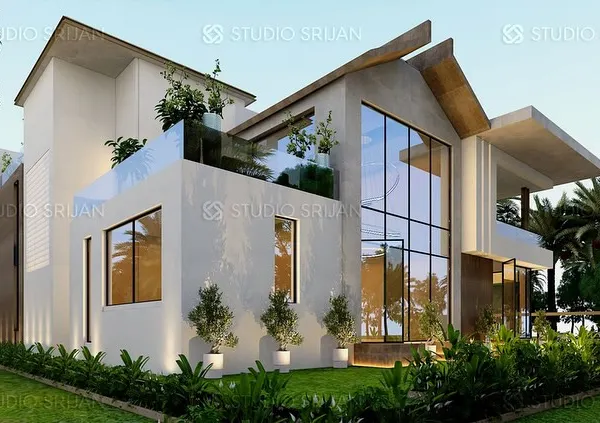
A daytime render of our proposed elevation for an 1800 sq. ft. corner plot. The design wraps around the corner, using a combination of wood cladding, stone tiles, and expansive glass railings to create a cohesive and modern look.
The same 1800 sq. ft. corner plot project visualized at night. The strategic use of profile lights along the building's edges and under the eaves emphasizes its form and adds a layer of sophistication.
A low-angle day view of a recently proposed elevation for a 43-foot wide residential building. This perspective highlights the vertical design elements, including the interplay between wood, white, and grey sections.
A straight-on view of the 43-foot wide residential building design. The facade is defined by a large white frame on the left, creating an asymmetrical balance with the mixed-material column on the right.
This residential elevation for a 40-foot wide, 4-storey building in Param Puri features a mix of materials. We've used brick cladding, grey tiles, and a prominent white-framed balcony to create a diverse yet harmonious facade.
The final proposed elevation for a large 1800 sq. ft. residential project in West Delhi, designed to house eight 100-sq. yard units. The facade uses a mix of wood, corten steel-effect panels, and a central blank space for branding.
A close-up detail of the ground and first floor of the S-59 residential project. This view shows the texture of the WPC louvers and the clean lines of the entryway and parking shutters.
An alternative design option for the same 1800 sq. ft. project. This version explores different patterns and materials, including quilted and vertically-grooved tiles, showcasing our process of design exploration with the client.
A dramatic low-angle view of the alternative design, emphasizing the textures and depth of the facade materials. This perspective highlights the interplay of light and shadow across the different surfaces.
A residential corner plot project in Narnaul, Haryana. The design features a prominent decorative WPC jali screen, creating a beautiful focal point while providing privacy for the large balcony.
About Large-Scale & Corner Plot Projects
When you build on a corner, you have two public-facing facades to manage. We don’t just design one side and copy it; we ensure the design wraps around the structure, balancing WPC louvers, lighting, and glass volumes so the house looks impressive from every angle of the street. This dual-façade approach is exactly how we maximize plot value.
Designing for larger or corner plots in Delhi NCR requires a different mindset than standard residential projects. You are essentially building two frontages, which means your choice of materials and lighting must be consistent but dynamic.
Our Approach to Facade Design
We start every project with photorealistic 3D rendering. This allows us to test how daylight hits your structure versus how profile lights change the look at night.
- Material Strategy: We utilize high-durability materials like WPC louvers, HPL sheets, and texture paint to create depth. For corner plots, we often use vertical breaks in the design to ensure the building doesn't look like a single flat box.
- Smart Planning: Large plots give us room to experiment with cantilevers and frames. Whether it is a 43-foot wide building in West Delhi or a 30x30 corner plot on Sohna Road, our goal is to use the extra width to create asymmetrical balances that make the structure look larger and more premium.
- Structural Reality: Beautiful designs are useless if they are difficult to build. We provide dimensioned CAD drawings so your fabricators know exactly where the cladding, windows, and profile lights go. We solve on-site constraints before the first brick is laid.
Why Start with Us?
Our process is transparent. We don't just hand over a concept and walk away. When you work with us for architectural design, you get 5 scheduled site visits at critical stages—foundation, plinth, slab, and finishing. This ensures that the building you see in the 3D render is exactly what gets built on your site. We don't just design buildings; we manage the development to make sure that at the end, neighbors ask where you got your house built.
Similar work from other experts
Browse through Curated picks from other experts on mytribe
 61
61
Modern Residential Facade Designs
 9
9
Modern Urban Residences Designed for Luxury and Precision
Modern Building Facades and Exterior Design
 4
4
Modern Architectural and Exterior Design Services
 14
14
Urban Residential Facade Design
 27
27
Modern Residential Exterior Designs for Contemporary Homes
More from Architectural Design & Construction by Habteq Architects
More services by Habteq Architects