Tribe Verified

Immersive Retail Experiences: Designing Spaces That Tell a Story

byGroupDCAStudio at Gwal Pahari, GurugramStarts from5,500 ₹ per Sq. Ft. (Carpet Area)View full gallery

Retail design is more than just product display. We create environments that act as a journey, guiding customers through your brand's unique narrative.

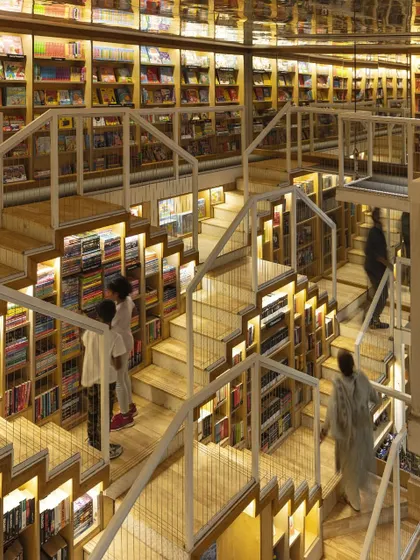
The Story Project in Kolkata is a bookstore we designed to be a journey of adventure and imagination. Set within just 1,000 sq. ft., it uses a multi-level layout inspired by Indian stepwells to transform a compact space into a layered world of exploration.

This video tour of The Story Project showcases its dynamic and interactive architecture. Suspended walkways, integrated displays, and staircases that double as reading spots create an evolving experience shaped by the curiosity of its visitors.

Craftsmanship and materiality are key at The Story Project. We used a warm palette of rubberwood and oak, with slim steel walkways suspended from above to avoid structural clutter. Every junction reflects care and intent, making every inch of the compact space count.

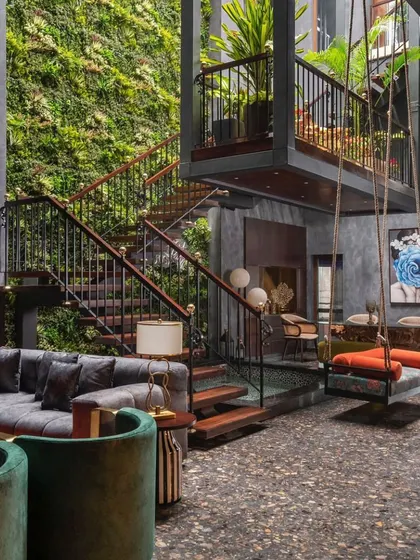
A view from the ground floor of The Story Project shows the multi-level design, with suspended walkways and staircases leading to different sections. This approach creates an immersive space that encourages movement and discovery.

This graphic highlights our material-driven approach at The Story Project. In a space where every inch counts, honest materials and thoughtful details become the force that holds the experience together, making it efficient, elegant, and deeply experiential.

Our blog post discusses how purposeful design can transform the limitations of small retail stores into opportunities. The Story Project is a prime example of how vertical design and spatial choreography can create memorable environments that feel immersive, not restricted.

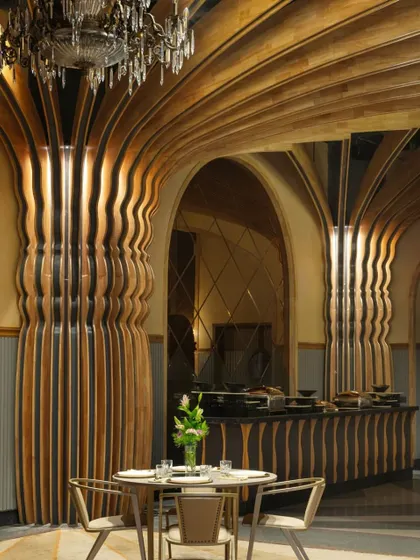
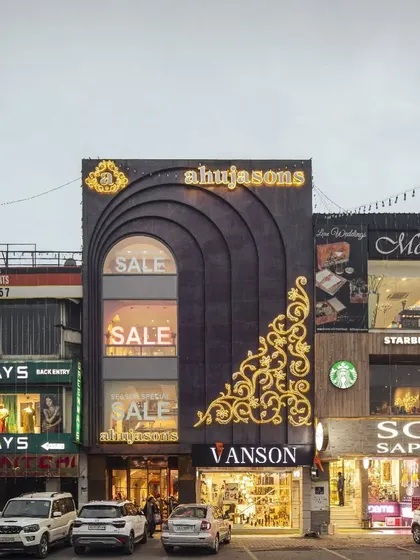
The Ahujasons store in New Delhi is a retail design that celebrates heritage and handcrafted excellence. The interior, draped in textured beige, features curved cut-outs that offer enticing glimpses of the upper levels, inviting customers on a journey through the brand's 45-year legacy.

A view from the upper level of Ahujasons shows the grand, open feel of the store. The curved voids and cascading chandeliers create a sense of vertical connection, while mirrors reflect the intricate details and rich textures of the space.

The main retail floor at Ahujasons features a curved wooden counter and brass-framed shelving. The design uses soft, organic forms and a neutral palette to create a calm and sophisticated canvas for the vibrant, handcrafted textiles on display.

The mezzanine level at Ahujasons offers a dramatic overlook of the ground floor. This vantage point highlights the store's spatial choreography, with the custom railing and chandelier acting as key design elements that blend traditional and modern aesthetics.

About Immersive Retail Experiences

When designing a retail space, the most critical decision is not the finish—it is the 'customer path'. Whether we are layering vertical space in a compact bookstore or carving out private consultation nooks in a heritage textile store, we focus on how a visitor moves through the environment. It is about ensuring that every turn reveals something new, turning a simple transaction into a meaningful exploration.

At groupDCA, we view retail architecture as a form of communication. A store should not merely hold products; it should hold the attention of the visitor. We approach every project by looking at how space, light, and material interact to create a rhythm.

Designing for Narrative and Function

Our work on The Story Project in Kolkata demonstrates this philosophy. Faced with a compact footprint, we utilized verticality and suspended walkways to force a shift in perspective, transforming a small shop into an adventurous journey. Conversely, for projects like Ahujasons in New Delhi, the challenge was to weave heritage into a modern retail format. We introduced curved volumes and private consultation zones that honor the brand's legacy while providing the functionality required for high-end commerce.

Our Process

  • Spatial Choreography: We plan the layout to control the pace of the visitor, ensuring they linger in areas designed for discovery.
  • Material Honesty: We select materials not just for their appearance, but for their tactile qualities. Wood, steel, and stone are chosen to age well and provide a sense of groundedness.
  • Lighting as a Guide: We use illumination to highlight specific zones, drawing the eye toward product displays while maintaining a comfortable ambient atmosphere.

Ultimately, a successful retail space is one that feels intuitive to the user. We strip away the unnecessary, focusing on layouts that encourage movement and interaction. If you are looking to create a physical presence that reflects your brand's integrity, we are ready to discuss your site.

Practicing architecture and design since 1996.Approved by the tribe
G

GroupDCA

Studio at Gwal Pahari, GurugramStarts from 5,500 ₹ per Sq. Ft. (Carpet Area)

At groupDCA, we do not just build showrooms—we design the setting for your brand's story to unfold. Since 1996, our Gurugram-based team has been obsessing over how light, material, and volume change the way people feel and act inside a commercial space.

Looking for a specific retail layout?

You can search for office interiors, bookstore layouts, or boutique shop concepts.