Tribe Verified

Biophilic Design: Creating Spaces That Breathe

byGroupDCAStudio at Gwal Pahari, GurugramStarts from5,500 ₹ per Sq. Ft. (Carpet Area)View full gallery

At groupDCA, we view nature not as an aesthetic add-on, but as the foundation of architectural well-being. Our biophilic spaces are engineered to invite the outdoors in, blending natural light, ventilation, and living greenery into the fabric of your commercial environment.

The Enrich Salon in Bangalore is a space designed to be surrounded by nature. We preserved an old bungalow and its verdant vegetation, creating a salon with therapeutic vibes. This styling area features an open, airy design with views of the lush garden.

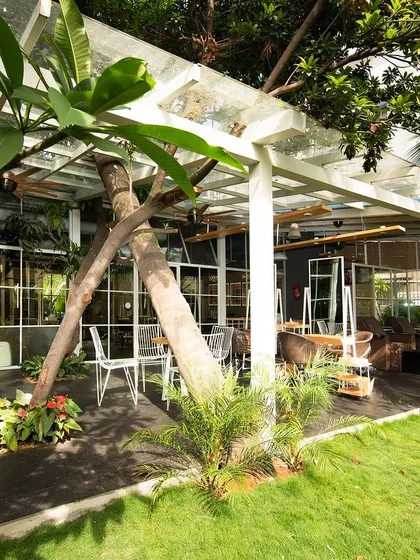
A semi-open space at Enrich Salon extends from the backyard, serving as a pedicure and lounge area. It is open on one side to invite gentle breezes and natural light, making the most of Bengaluru’s pleasant weather.

The styling stations at Enrich Salon are placed in a glass-enclosed pavilion, offering serene views of the surrounding greenery. The design ensures that even air-conditioned indoor spaces are flooded with diffused natural light filtered through the onsite trees.

Even the more private rooms at Enrich Salon, like this hair wash area, feature large windows with views of the garden. The rich red walls create a warm, intimate contrast to the vibrant green outside.

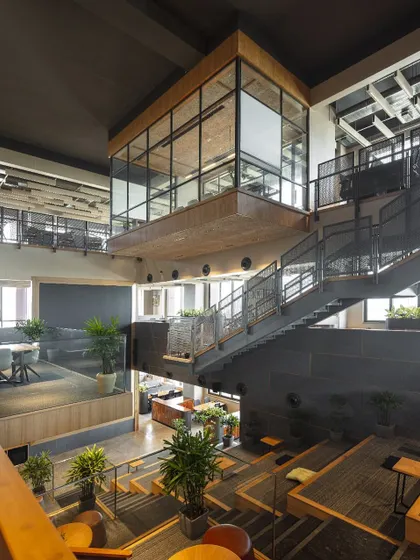
Our own studio is a prime example of our biophilic design philosophy. The workspace is housed in a structure that opens up to the surrounding landscape, with large glass doors that blur the boundary between inside and out.

The terrace of an office we designed features tall planters that create green walls, offering privacy and a strong connection to nature. This space provides a tranquil area for employees to take a break and recharge.

In this office, we used planters as dividers between workstation clusters. This not only improves air quality but also provides visual relief and a sense of calm, contributing to a healthier and more productive work environment.

These custom-designed storage units with integrated planters are a key feature in our biophilic office designs. They combine functionality with the benefits of nature, creating a workspace that feels both organized and alive.

This video, created for World Environment Day, encapsulates our design ethos. It shows how we draw inspiration from nature, select materials that carry memories of their roots, and imagine skylines that breathe and rooftops that become forests.

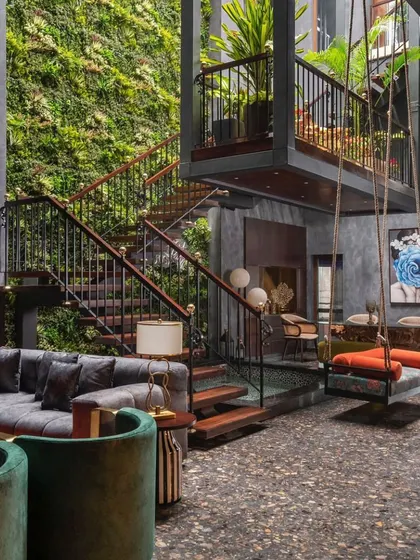
This graphic from our Independence Day campaign features a conservatory-like space, illustrating our commitment to building spaces that are chapters in the next century of freedom. The design is filled with light and greenery, creating a hopeful and restorative atmosphere.

About Biophilic Design: Spaces that Breathe

Integrating nature into commercial interiors is rarely as simple as adding indoor plants. We approach biophilic design through structural interventions, such as daylight optimization, acoustic control using organic materials, and creating internal vistas that reconnect occupants with the outdoors. Whether transforming an existing office layout or developing a retail salon, our process focuses on how these natural elements influence productivity and mental clarity for everyone who enters the space.

True biophilic design is a conversation between the built structure and the environment. When we approach a project, we analyze the microclimate of the site to understand how to channel light and air effectively. For instance, in our work with retail spaces like the Enrich Salon in Bengaluru, we preserved an existing bungalow and its mature vegetation to provide a therapeutic backdrop, using frosted glass to filter natural light rather than blocking it entirely.

In our office projects, this philosophy translates into functional architectural choices. We utilize custom-built storage units that house living greenery, serving as natural partitions that improve air quality while maintaining an open-plan feel. We prioritize high-performance acoustic glass and natural wood finishes, which allow for a visual connection to nature while mitigating the noise levels typical of corporate settings.

Our design methodology recognizes that modern workspaces and retail environments need to support human rhythms. By introducing restorative pause points—areas where occupants can physically touch greenery or see the sky—we ensure that the architecture acts as a stabilizer for the user. We avoid trends, focusing instead on how these elements will age and adapt, ensuring that the integration of nature remains a permanent, functional feature of the design rather than a superficial decoration.

Architects practicing since 1996 in GurugramApproved by the tribe
G

GroupDCA

Studio at Gwal Pahari, GurugramStarts from 5,500 ₹ per Sq. Ft. (Carpet Area)

We are a collective of architects and designers who believe buildings should breathe. Since 1996, we have treated every project as a dialogue with its site, ensuring that the final structure feels like a natural extension of its environment rather than an imposition upon it.