Tribe Verified

Our Design Process: From Concept to Craft

byGroupDCAStudio at Gwal Pahari, GurugramStarts from5,500 ₹ per Sq. Ft. (Carpet Area)View full gallery

At groupDCA, architecture is a dialogue between the site, the material, and the user. See how we move from initial sketches to finished spaces through a process rooted in deep inquiry.

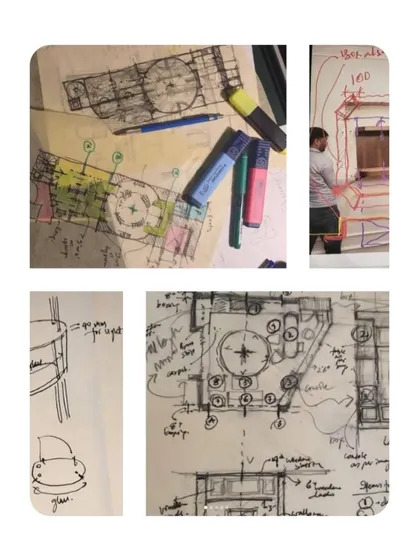
Our process starts with beautifully chaotic scribbles. Sketching is not just about putting lines on paper; it is a way to think through scale, proportion, and spatial intent with an immediacy and intuition that no 3D tool can offer.

There is something about putting pen to paper that no screen can replace. Before the software and renders, these hand-drawn plans, marked up with highlighters and notes, hold the raw, unfiltered essence of a design idea.

Moodboards are the first stroke of our vision, a space where purpose, context, and emotion converge. This feature in Architecture+Design magazine shares our insights on how we curate images, materials, and textures to build a design narrative.

Material selection is a thoughtful conversation. Here in our studio, we lay out samples of carpets, laminates, and veneers to see how they interact, asking how they will evolve, what mood they will set, and how they will feel in the real space.

Our material explorations are conscious dialogues with the site. Here, terrazzo tiles are placed directly on the landscape they will coexist with, allowing us to assess how each surface reacts to the natural light and native textures.

A glimpse from a material selection session where we explored different types of terrazzo. This material doesn't just cover a floor; its embedded fragments and subtle variations bring rhythm and character, guiding movement through a space.

Physical construction prototypes help us better understand scale, rhythm, and proportion. This video shows our team hands-on with brick models, exploring different courses and patterns to refine the design before it is built on site.

Our studio thrives on conversations. Here, our team gathers around a table to review material samples and plans. These moments of exchange bring clarity, spark ideas, and remind us that architecture is always a collective journey.

A single idea has potential, but it is the push and pull of different design perspectives that makes it stronger. Our design discussions are about challenging ideas, refining details, and pushing concepts to their best version.

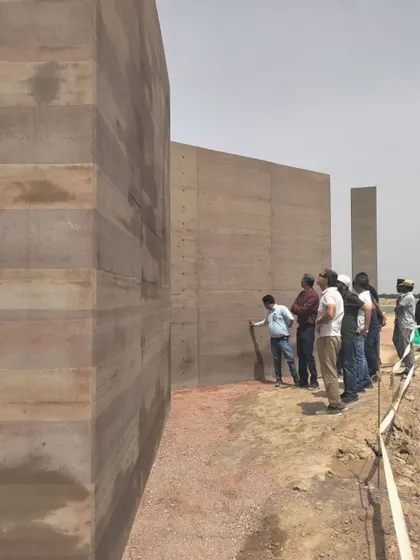
On site, it is never about picture-perfect moments. It is about panels waiting to be installed, details being checked, and ideas slowly finding their place. These stages carry the real story of design: patience, precision, and process.

About Our Design Process: From Concept to Craft

Our design approach begins long before the final construction. We prioritize physical prototyping and hand-drawn sketching to test spatial relationships and light, rather than relying solely on digital renders. This ensures that every element, from the brick vault in a hospitality project to the acoustic partitioning in an office, is grounded in the reality of its specific site and the specific functional requirements of the user.

Sketching and Spatial Intent

For us, the screen is not the starting point. We use hand-drawn sketches to explore scale and proportion with an immediacy that digital tools cannot replicate. These initial lines, often marked up with notes and highlighters, capture the essence of a space before it is constrained by software grids. It is here that we define the programmatic clarity of a project.

The Material Dialogue

Materials do not just cover a surface. They shape the atmosphere, manage acoustics, and dictate how light interacts with a room. Whether we are selecting terrazzo for circulation paths or engineering acoustic carpet tiles for a corporate environment, we lay out samples directly on the site. This allows us to observe how textures react to the specific natural light and environmental conditions of the building.

Prototyping and Execution

We bridge the gap between design and reality through physical prototyping. By constructing models of brick courses or testing cabinetry joinery in our own workshop, we refine the build quality before installation begins. This hands-on process allows us to troubleshoot challenges early, ensuring that the final execution meets our standards for precision and performance.

Why Process Matters

Design is not an event, but a continuous evolution. By documenting our journey from the first sketch to the site visit, we create spaces that are not just visually resolved but functionally sound. We build for the long term, ensuring that each architectural intervention respects the context while fulfilling the specific needs of our clients across Delhi NCR and beyond.

Design practice in Delhi NCR since 1996Approved by the tribe
G

GroupDCA

Studio at Gwal Pahari, GurugramStarts from 5,500 ₹ per Sq. Ft. (Carpet Area)

We are a collective of architects and designers anchored in Gwal Pahari, Gurugram. We believe in the power of a deep, iterative process where the site and the materials speak just as loudly as the program. Our practice since 1996 is built on this foundation, ensuring that every project we undertake is a thoughtful response to its context.

Looking for specific design services?

Explore our other areas of expertise and project types.