Dynamic Hospitality Design for Functional Guest Experiences
We design hospitality environments where the atmosphere is balanced with operational efficiency. Our approach merges cultural storytelling with practical spatial planning to create venues that work as well as they look.
Nishtara Banquet Hall in Kolkata is a contemporary space defined by layers of legacy. The design reworks heritage for today's needs, with vaulted ceilings and intricate columns speaking to the city's cultural roots while offering modern, plug-and-play functionality.
The design of Nishtara Banquet Hall is a tribute to tradition, carried forward gracefully. The warm, tactile palette and thoughtful zoning create a space that is both grand and welcoming, perfect for hosting life's most significant moments.
The entrance corridor at Nishtara features a series of grand arches, guiding guests into the main hall. The design draws from Gothic and Romanesque influences, creating a sense of anticipation and drama from the moment of arrival.
A detail of the custom-fabricated columns at Nishtara, which flow upward into the vaulted ceiling. The rhythmic, undulating form of the rubberwood profiles softens the grand scale of the hall and adds a layer of intricate craftsmanship.
This close-up shot showcases the texture and form of the fluted columns at Nishtara. The interplay of light and shadow on the curved wood surfaces creates a dynamic and visually rich experience.
The ceiling at Nishtara is a key design feature. The exposed metal grid, required for plug-and-play lighting and decor, is artfully integrated with the curved wooden beams and a classic crystal chandelier, blending function and aesthetics.
The Heritage Vault, our project in Kolkata, redefines banquet hall design by merging European influences with Indian architectural heritage. This view shows the main dining area, with its handcrafted chandeliers and modern-classic furniture.
This graphic celebrates our thoughtful hospitality design at Nishtara Banquet Hall. The project brings together traditional influences and modern functionality in a setting that feels both familiar and elevated.
This video reel provides a glimpse into the material palette and design details of Nishtara Banquet Hall. It shows how curved rubberwood profiles, terrazzo flooring, and bespoke chandeliers come together to shape a warm, comfortable, and connected experience.
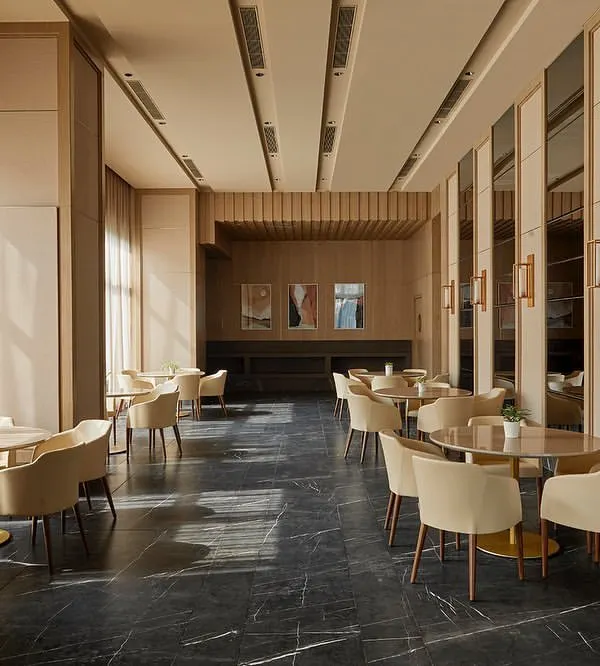
Citadines in Gurugram is a hotel apartment complex we designed to bridge work and leisure. The restaurant and lounge area features a sophisticated design with warm wood paneling, modern lighting, and varied seating arrangements to suit different needs.
About Dynamic Hospitality Spaces
In our hospitality projects, we move past surface aesthetics to prioritize operational fluidity. Whether it is the vaulted ceilings of Nishtara in Kolkata or the multi-use zones of Citadines in Gurugram, we integrate technical infrastructure—like hidden acoustic engineering and flexible lighting grids—directly into the architecture. This allows your venue to transition seamlessly between diverse event formats without needing constant, disruptive setup changes.
Hospitality architecture requires a careful dialogue between the brand's identity and the practical realities of daily operations. At groupDCA, we approach every project as a unique opportunity to shape how people interact with a space, ensuring that design supports the experience rather than just occupying the room.
The Logic of Fluid Spaces
True hospitality design is about movement and memory. We focus on programmatic clarity, ensuring that high-traffic areas, service zones, and guest seating areas function in harmony. By using techniques like activity-based zoning and biophilic integration, we reduce friction for both staff and guests. In projects like Citadines, this involved creating distinct zones for work and leisure that remain interconnected through visual sightlines and strategic lighting, allowing the space to adapt from a morning meeting hub to an evening dining venue.
Materiality and Cultural Context
We believe design must be rooted in its environment. We look to local architectural heritage—like the arches and vaulted forms seen in our Kolkata projects—to ground the space in its specific culture. However, we pair these traditional forms with modern, high-performance materials. For instance, we use rubberwood profiles and terrazzo to create warmth and acoustic comfort, ensuring the venue feels tactile and welcoming.
Infrastructure for Longevity
Great design must be enduring. We build with the understanding that a venue needs to last, which is why we emphasize technical lighting, robust joinery, and durable finishes that withstand heavy use. Our process includes:
- Technical Engineering: Integrating lighting automation and acoustic management to control the mood and noise levels.
- Spatial Storytelling: Using interior architecture to guide the guest's journey, from the entrance to the main dining or banquet hall.
- Operational Logic: Planning layouts that allow for easy maintenance and adaptability, ensuring the venue remains a viable asset for years to come.
Similar work from other experts
Browse through Curated picks from other experts on mytribe
 24
24
Dining & Social Spaces Design for Hospitality
Dynamic Workspaces and Commercial Hubs Designed for Connection
 11
11
Immersive Commercial & Hospitality Spaces
Hospitality and Retail Design: Creating Memorable Commercial Spaces
 30
30
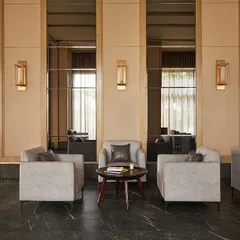
Architecture & Design for Hospitality and Event Venues
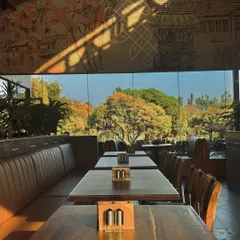
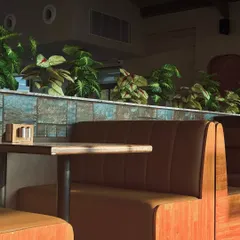
Commercial & Hospitality Interior Design
More from Commercial Interior Design by GroupDCA
More services by GroupDCA