Our Process: From Vision to Reality
We bridge the gap between initial concept sketches and the built environment. Here is how our team transforms site analysis and master planning into functional urban spaces.
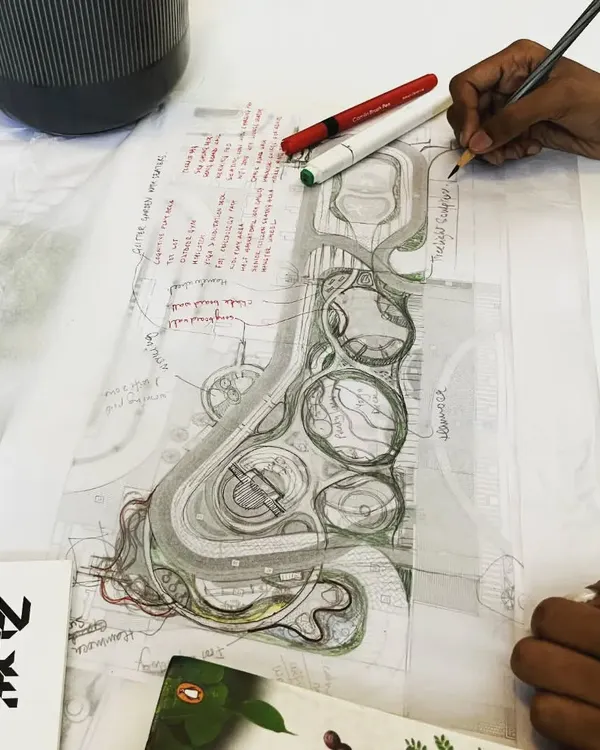
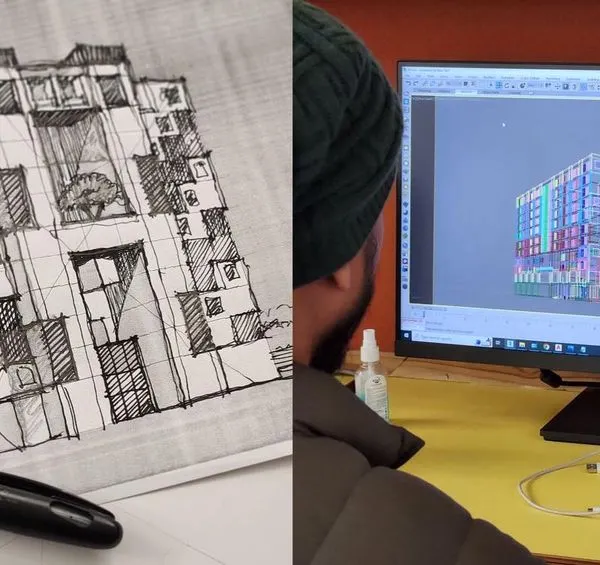
This video shows the transition from a 2D conceptual sketch to a 3D realistic visualization. This comprehensive development process ensures we capture the essence of the design journey, from the first drawing to the final tangible representation of the space.
Aligning design with a project's goals can lead to different perspectives. This video presents two distinct master plan options for the same site, showcasing our process of exploring different layouts for amenities like pools, lawns, and sports courts to find the best fit for the client's vision.
Site visits are vital to bridge the gap between design and execution. Here, our team is on site, analyzing the existing conditions of a river and surrounding land to gather insights that will inform a functional and contextually aligned master plan.
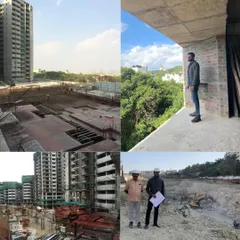
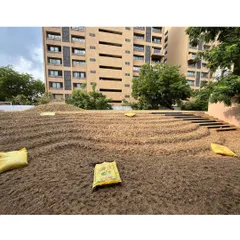
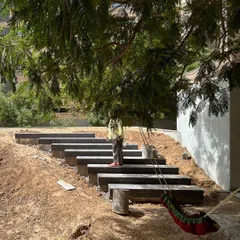
Our team is committed to understanding every detail of a site. Whether it's reviewing plans on the ground, assessing soil conditions, or inspecting nursery plants, these site visits ensure our project vision is translated into a buildable and thriving landscape.
This video captures a project in progress at a site of cultural importance with stunning waterfront views. Our team is on the ground, working to create a landmark destination, carefully selecting unique plant species like this bougainvillea bonsai to add character to the landscape.
Our creative workshops are an integral part of our design journey. This video shows our team engaged in hands-on model making and sketching exercises, where we explore new ideas, experiment with materials, and collaborate to push our creative boundaries.
About Our Process: From Vision to Reality
Translating a 2D master plan into a tangible landscape involves more than design software. Our process begins with rigorous site analysis, including soil testing and sun path mapping, before moving to 3D visualization. We then bridge this with on-ground supervision, ensuring that the final execution, from hardscape installation to planting, matches the technical specifications of our construction drawings.
At GSA, our design methodology is structured to ensure that every vision is technically achievable. We begin with comprehensive site analysis, where we study topography, existing vegetation, and climatic patterns. This data forms the foundation of our master plans, ensuring our designs are sensitive to the local environment.
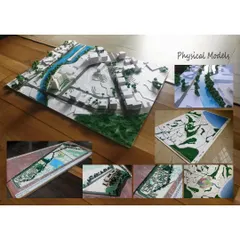
During the conceptual phase, we explore multiple design options, using 3D visualization and physical models to test spatial flow and amenities. This is a collaborative period where we refine ideas with clients to ensure alignment on budget, functional requirements, and aesthetics.
The transition to technical design is critical. We produce Good for Construction (GFC) drawings, which provide the precise technical details for contractors to execute, from drainage cells and podium waterproofing to planting density. Throughout the execution phase, our team conducts regular site visits to monitor quality and ensure that the project adheres to the planned vision. Whether we are designing corporate campuses or township parks, this focus on technical accuracy and on-ground feasibility ensures our landscapes are durable and resilient.
Similar work from other experts
Browse through Curated picks from other experts on mytribe
 17
17
From Concept to Reality: Architectural Master Planning and Execution
 13
13
Our Design Process: From Concept to Construction
 12
12
Our Architectural Design Process: From Sketch to Landmark
From Concept to Completion: Our Design Execution
Our Landscape Design Process: From Concept to Creation
 22
22Our Design & Build Process: From Blueprint to Reality
More from Landscape Architecture by Green Space Alliance
More services by Green Space Alliance