Commercial & Mixed-Use Landscape Design
We transform commercial properties into vibrant destinations. Our design approach balances high-traffic durability with functional green spaces to drive footfall and enhance asset value.
We strategically position large-scale commercial and residential projects to maximize their market value. This video showcases how our landscape design enhances visual appeal and elevates property value, attracting premium prospects and delivering a high return on investment through superior amenity planning.
A well-planned landscape transforms a commercial complex into a destination. Our designs for properties like the Urban Square mall focus on creating relaxing and usable outdoor spaces that invite people to spend quality time with friends and family, making the property a city landmark.
For a mixed-use development in Bengaluru, we designed a dynamic public realm with multi-level seating and integrated water features. This approach creates a distinct identity and adds significant value by encouraging community gathering and social interaction within a commercial setting.
In Uttar Pradesh, we designed the landscape for a mall to include formal gardens and water features. This creates an inviting and upscale atmosphere, enhancing the visitor experience and establishing the property as a premier commercial destination in the region.
This commercial project in Kochi features a waterfront plaza with active zones for recreation and leisure. Our design leverages the unique location to create a vibrant hub with climbing walls, play areas, and outdoor seating, maximizing the property's appeal and commercial potential.
The landscape design for the Urban Square Mall in Udaipur includes rooftop amenities like a Ferris wheel and green terraces. This strategy transforms the commercial space into a multi-level entertainment destination, increasing its value and appeal to a wide audience.
This rendering illustrates our concept for a waterfront commercial development, designed to create memorable experiences. The terraced landscape with integrated water channels and extensive planting provides a beautiful and functional space for people to gather and relax.
Placemaking is key to our design for commercial complexes. This concept shows a central plaza with unique sculptural elements and lush greenery, creating a functional and relaxing outdoor space that serves as the social heart of the development.
The entrance to a commercial or residential development sets the tone for the entire project. We design grand entranceways that create vibrant cultural and festive gathering places, establishing a strong sense of arrival and community identity.
The entrance design for Ajnara Sports City features a modern, monumental gate with integrated greenery. This creates a powerful first impression and communicates the project's commitment to quality and a premium lifestyle.
About Commercial & Mixed-Use Developments
When we approach a commercial or mixed-use project, the focus is on site activation. We meticulously map pedestrian flow and dwell time to ensure our outdoor layouts not only look professional but directly improve the operational efficiency and commercial yield of the property.
Our work in commercial landscapes begins with a rigorous understanding of the project's economic and social objectives. A retail mall in Udaipur or a tech park in Bengaluru requires more than just planting schemes; it demands a strategy that manages high foot traffic while creating pockets of pause. We prioritize the art of making a space feel like a destination rather than just a transit point.
Technically, we focus on durability and longevity. This includes specifying heavy-duty materials like granite or reinforced concrete pavers that withstand daily high-volume use, and integrating drainage solutions that prevent waterlogging during monsoons. Our team handles the entire lifecycle: from the initial site topography and sun path analysis to the final Good for Construction (GFC) drawings and detailed bill of quantities.
Whether you are developing a corporate campus, a mixed-use township, or a retail destination, our designs aim to increase property value. By creating usable outdoor work pods, shaded social plazas, and intuitive wayfinding systems, we ensure that every square foot serves a purpose. We act as technical partners to developers and architects, bridging the gap between a blueprint and a functional, thriving urban space.
Similar work from other experts
Browse through Curated picks from other experts on mytribe
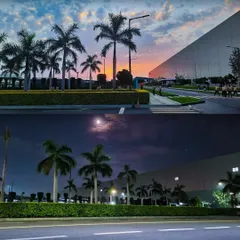
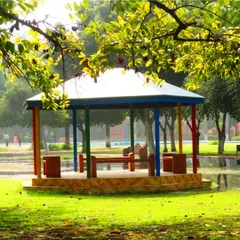
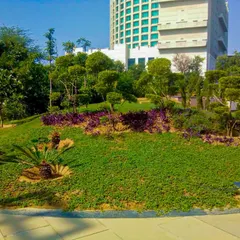
Commercial & Public Landscape Design Services
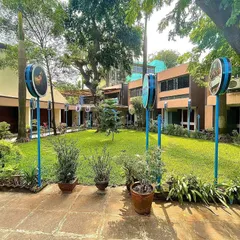
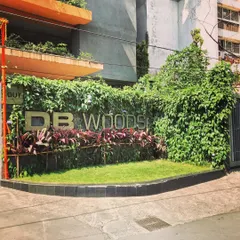
Commercial and Public Landscaping Services
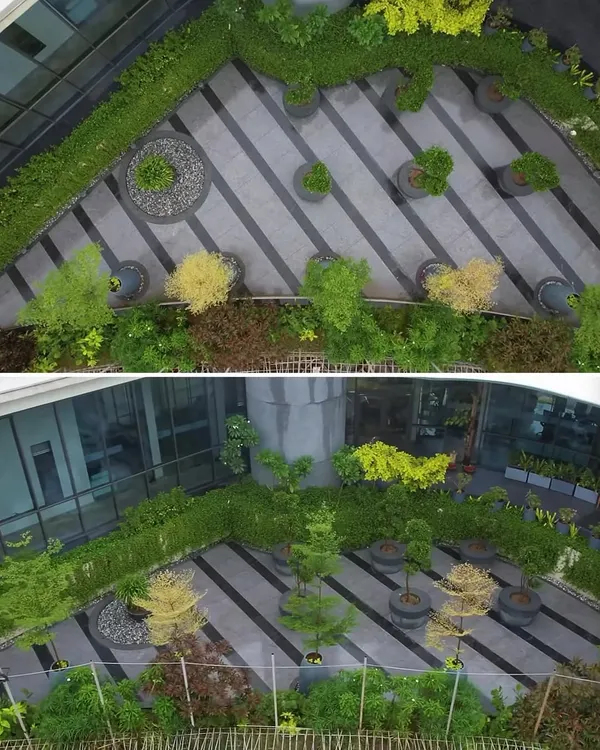 16
16
Corporate and Commercial Landscape Design
Commercial and Public Landscape Design
 19
19
Township and Commercial Landscape Architecture
 17
17
Urban Community Hubs and Landscape Design
More from Landscape Architecture by Green Space Alliance
More services by Green Space Alliance