Featured Architectural Projects and Design Philosophies
From nation-building at the Parliament to crafting intimate homes, this is our work in action. Explore the spaces where sustainability meets signature style.
This is what we mean by transformation. We took a standard studio apartment in Supernova, Delhi NCR, and turned it into a breathtaking, multi-functional space. From a cluttered shell to a serene home, this project shows how smart design can maximize impact, even in a minimal area.
It was an immense honor to be featured on NewsX to discuss our contribution to India's new Parliament building. We believe architecture should reflect a nation's culture and future, and we poured that belief into this iconic project, integrating traditional Indian art forms with modern design.
A master bedroom designed for pure luxury and comfort. The deep blue velvet headboard creates a dramatic focal point, complemented by a stunning crystal chandelier and custom mirrored panels, proving that a bedroom can be both a restful sanctuary and a statement of style.
This 3D render showcases our vision for a modern Managing Director's cabin in Gurgaon. The design features a sculptural desk, integrated shelving with ambient lighting, and a sophisticated color palette, creating a workspace that is both powerful and inspiring.
From a simple 3D sketch to a fully realized structure, this video shows our end-to-end process for an entrance gate in Greater Noida. We managed every step, from the initial design concept and on-site fabrication to the final installation with integrated lighting.
A modern kitchen is the heart of the home, and this design proves it. We combined sleek, high-gloss cabinetry with a practical layout, featuring a fully integrated pull-out pantry system that maximizes storage and accessibility. This is where functionality meets high-end kitchen design.
Sustainability is at the core of our work. This is our guide to Climate-Responsive Architecture, a design approach that adapts to the local environment using passive cooling, natural ventilation, and sun control to create comfortable, energy-efficient buildings for a sustainable future.
Ever wonder why an architect's phone is always busy? This is a little glimpse into our world. As your single point of contact, we are constantly coordinating with everyone from the junior architect and electrician to the painter and vendors to ensure your project runs smoothly.
About Featured
We don’t just deliver blueprints, we manage the chaos. Whether we are retrofitting a studio in Supernova or coordinating with on-site kaarigars for a custom kitchen, our goal remains the same: a home that functions as well as it looks. You will not find us pushing generic trends here, we stick to what actually works for your climate and your daily life, using materials that last, like BWP marine ply and smart, sustainable lighting.
Our work spans from landmark national projects like the Parliament building to the essential renovation of a Greater Noida apartment. The common thread across all of it is a commitment to sustainability and sensible, human-centric design.
Why Our Approach is Different
We believe architecture should be climate-responsive, not just aesthetically pleasing. When we design a home or office, we look at sun orientation, natural ventilation, and material longevity. We prefer marble for TV units over plywood because it lasts, and we prioritize passive cooling techniques that reduce your energy bills long after we have handed over the keys.
From Concept to Keys
We hate the idea of a client having to juggle contractors or chase down painters. That is why we act as your single point of contact. From the 3D rendering phase where we visualize your space to the final installation of lights, we are there.
- Residential & Commercial: Whether you need a Japandi-style bedroom, a high-gloss modular kitchen, or a sleek corporate office, we adapt to your vibe.
- Transparent Execution: We show you the sketch, the struggle on-site, and the final result. No hidden costs, just practical design.
If you are tired of the usual design fluff and want a space that is built to breathe and built to last, let’s talk. Whether it is a small bathroom fix or a full villa overhaul, we treat every square foot with the same level of detail.
Similar work from other experts
Browse through Curated picks from other experts on mytribe
 8
8
Our Featured Architecture and Interior Design Projects
 8
8

Our Signature Architectural Projects and Design Work
 7
7
Our Signature Architectural Projects
 7
7
Our Featured Architectural and Interior Design Projects
 10
10
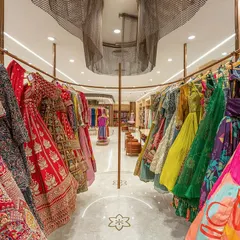
Featured Architectural Projects and Interior Designs
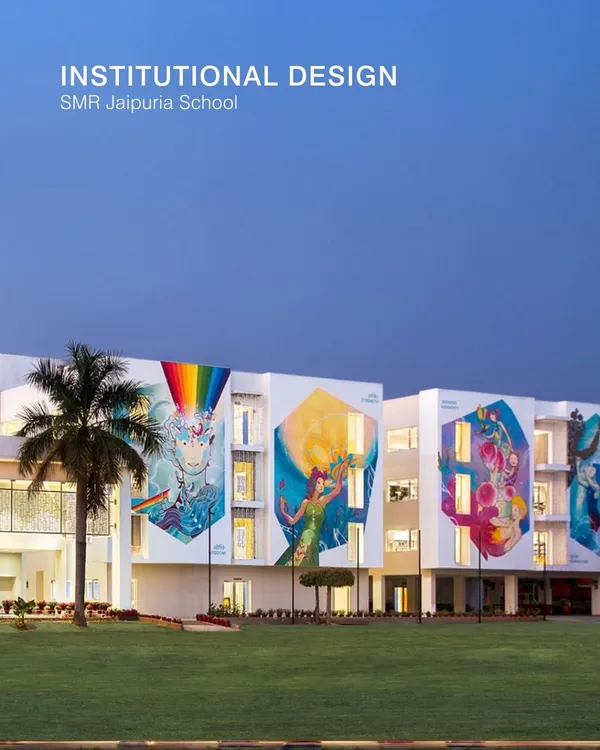 9
9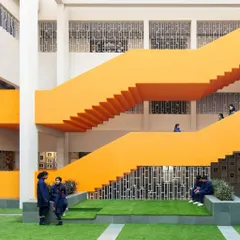
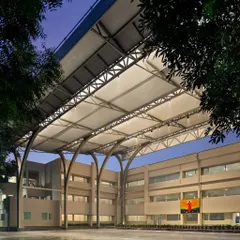
Featured Architectural Projects
More from Design & Build Services by Green Ladder Architects
More services by Green Ladder Architects