Our Featured Architectural and Interior Design Projects
A selection of our landmark work across residential, corporate, and institutional sectors, unified by our focus on sustainable architecture and human-centric design.
We designed this grand living space in a Vasant Kunj farmhouse to be the heart of the home, blending contemporary luxury with classical details. The custom brass-inlay paneling and bespoke furniture create an atmosphere of refined opulence, with a seamless connection to the lush green landscape outside.
For the Supaksha Early Learning Habitat, we created a universe of imagination. This space-themed room features custom-built shelving and vibrant wall murals, designed to be an interactive and inspiring environment where children can learn and explore through play.
Our design for this modern office creates a welcoming, home-like environment with warm wood, pastel accents, and comfortable collaborative zones. We focus on crafting eco-conscious and inspiring workspaces using sustainable materials and thoughtful layouts.
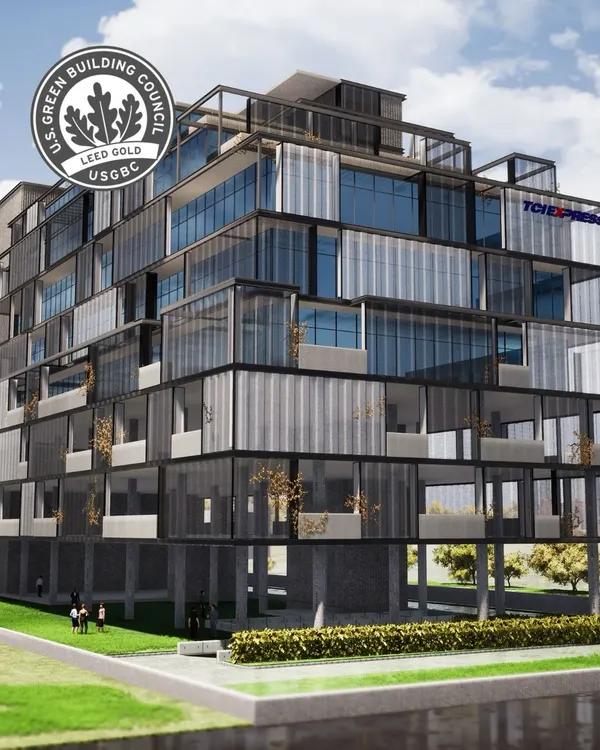
We are proud to have achieved an IGBC Gold rating for the Venkateshwar Cancer Hospital. This project highlights our commitment to sustainable healthcare design, incorporating key features like biophilic design, enhanced indoor air quality, and zero wastewater discharge to create a healing, green building.
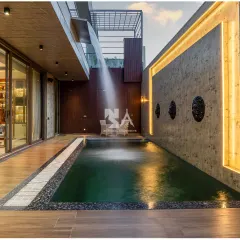
This view showcases the lifestyle we create, connecting a modern outdoor gym and poolside lounge at our award-winning farmhouse project. The design integrates wellness and leisure into the home's architecture, offering a private oasis for relaxation and fitness.
For Data Solutions India, we designed a high-density office that fosters a positive and engaging atmosphere. The space incorporates biophilic design with a prominent green wall and uses vibrant colors to enhance the work environment for a young, dynamic team.
We were honored to receive the IGBC Green Building Award for our Gold-rated Cancer Block at Venkateshwar Hospital. This recognition affirms our dedication to pioneering sustainable design and making a positive impact on both people and the planet.
About Featured
We often get asked how we balance high-end aesthetics with rigid green building standards. The answer lies in our integrated project management, where our architects and MEP engineers coordinate from the first sketch to ensure that features like energy-efficient HVAC systems or biophilic green walls are embedded in the structural design rather than added as afterthoughts.
Our approach to design is rooted in the belief that space directly influences well-being and productivity. Whether we are planning an office for a high-density KPO center or creating a calming interior for a cancer hospital, our methodology remains the same: thorough analysis of site constraints followed by precise technical execution.
Engineering Excellence and Sustainability
Sustainability is not an afterthought in our projects. By utilizing energy-efficient technologies like VFD systems and adhering to IGBC standards, we deliver spaces that reduce operational costs and environmental impact. Our work at the Venkateshwar Cancer Hospital, for example, combines zero wastewater discharge with biophilic elements to create a facility that actively supports patient recovery.
Residential and Corporate Expertise
In our residential work, we focus on material integrity. From Italian marble and engineered oak to custom brass detailing, we select finishes that age gracefully. For corporate clients, we prioritize layout efficiency and acoustic comfort. We move beyond simple interior decoration to full-service project management, ensuring that every joinery detail and electrical layout is executed according to our Good For Construction (GFC) drawings.
Our Process
Every project begins with conceptual sketches, transitioning into detailed 3D modeling and technical documentation. We believe that transparency in design allows our clients to make informed decisions long before the first wall is built. This rigorous planning ensures that the final result is as functional as it is visually refined.
Similar work from other experts
Browse through Curated picks from other experts on mytribe
 8
8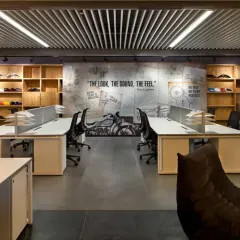
Featured Architectural & Interior Design Projects
 8
8
Featured Architectural Projects
 8
8

Our Signature Architectural Projects and Design Work
Featured Architectural Projects and Design Philosophies
 7
7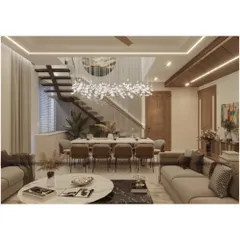
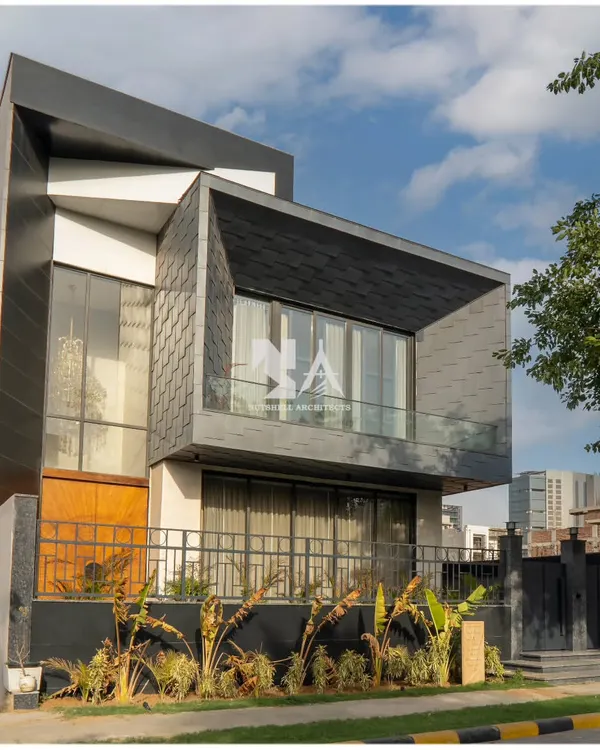
Featured Architectural Designs and Luxury Interiors in NCR
 7
7
Our Signature Architectural Projects
More from Interior Design by ENAR Consultants
More services by ENAR Consultants