Inspiring Office & Commercial Workspace Designs
Your office is the heart of your business. We design and build productive workspaces, from modern executive cabins to open-plan offices, tailored to your brand's unique vibe.
Is your office killing your vibe? We turn visions into blueprints and blueprints into dream offices. This video showcases our capability to design and execute workspaces that are tailored to your style, whether you prefer a minimal open-plan layout or a majestic executive suite.
This 3D render showcases our vision for a modern Managing Director's cabin in Gurgaon. The design features a sculptural desk, integrated shelving with ambient lighting, and a sophisticated color palette, creating a workspace that is both powerful and inspiring.
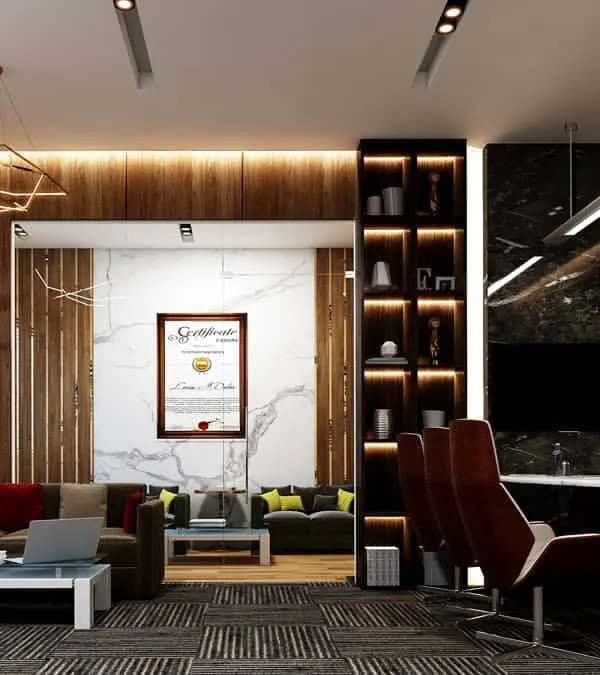
A closer look at the MD cabin concept, focusing on the informal meeting area. A comfortable leather sofa set against a warm, wood-paneled wall creates a perfect space for discussions, blending business with a touch of residential comfort.
A concept render for a large, open-plan office in Gurgaon. The design prioritizes a clean, organized environment with uniform workstations, ample lighting, and subtle biophilic elements to create a productive and pleasant atmosphere for employees.
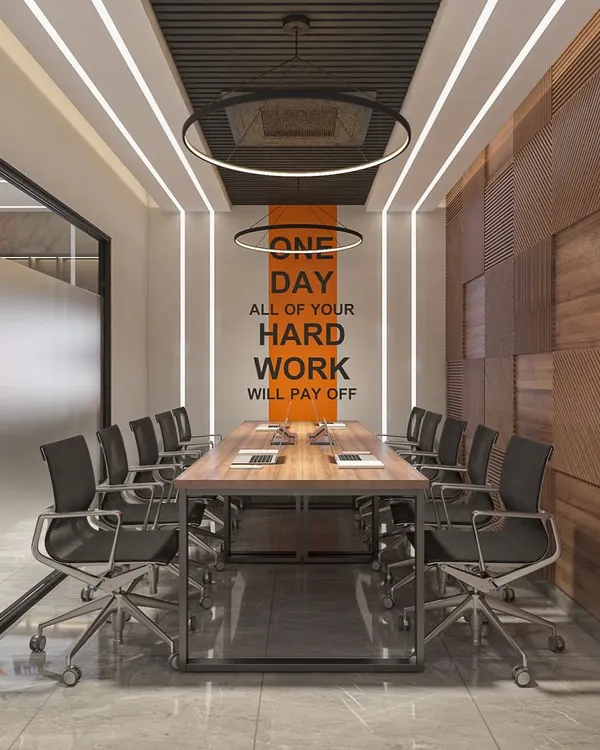
This render of our upcoming Bengaluru project shows an open-plan workspace with motivational wall graphics. The layout is designed to foster teamwork and collaboration, with clear sightlines and organized desk clusters.
Incorporating green elements into the workplace is key to our design philosophy. This render for the Gurgaon office features a large, open shelving unit filled with plants, acting as both a storage solution and a biophilic design feature to boost wellbeing.
Another view of the Bengaluru office concept, highlighting the use of motivational quotes as a design element. The combination of natural wood tones, greenery, and inspiring text creates a positive and focused work environment.
An overview of the open-plan workspace designed for our upcoming project in Bengaluru. The layout emphasizes order and efficiency, with modern ergonomic chairs and clean desk setups under a well-lit ceiling with wooden accents.
A different perspective of the MD cabin concept, showing the fluid design of the overhead lighting fixture which adds an artistic touch. The space is designed to be impressive from every angle, combining functionality with high-end aesthetics.
A full view of the executive cabin concept, showcasing the smart TV integration and trophy display shelves. This space is designed not just for work, but also to reflect the success and personality of its occupant.
About Inspiring Workspaces: Office & Commercial Design
Most office renovations fail when the design looks great in 3D renders but ignores how your team actually works daily. We don't just focus on aesthetics; we pay attention to electrical load, workstation ergonomics, and lighting placement so your office remains functional years after we finish. When we build, we handle the materials and the site coordination, so you aren't left managing contractors or dealing with unexpected delays.
Commercial interior design isn't just about picking a color palette; it's about building a space that supports your workflow. Whether you are setting up a startup's open-plan office in Gurgaon or a private executive cabin, we prioritize efficiency and durability.
Why Our Approach Works
- Practical Layouts: We plan your space for movement, airflow, and productivity, not just aesthetics. We look at where the plugs need to be, how the light hits your screen, and how to maximize desk space without making the room feel crowded.
- Sustainability as Standard: We prefer durable materials like granite and metal for commercial high-traffic areas over cheaper alternatives that require frequent repairs. This saves you money on maintenance in the long run.
- End-to-End Execution: The biggest headache in commercial design is coordinating the site. We manage the kaarigars, the timelines, and the procurement. You get one point of contact who ensures the site is cleaned up and the work is done right.
Designing for Your Brand
We work across various styles, from minimalist Japandi offices that calm the mind to high-energy contemporary spaces. If you need a reception area that makes an immediate statement or a quiet zone for deep work, we map out the design based on your team's habits. Our goal is to create a professional environment that feels like a natural extension of your business vision. From the initial 2D layout to the final site inspection, we keep you in the loop without the paperwork stress.
Similar work from other experts
Browse through Curated picks from other experts on mytribe
 21
21
Commercial & Office Architectural Design
 49
49
Modern Corporate Interiors That Work for Your Business
 4
4
Professional Office Interiors for Modern Corporate Spaces
 10
10
Inspiring Workspaces Designed for Productivity
 50
50
Modern Office & Corporate Interior Design
 40
40
Innovative Corporate & Commercial Interior Design
More from Design & Build Services by Green Ladder Architects
More services by Green Ladder Architects