Sustainable and Human-Centric Architectural Designs
We believe architecture is more than walls and roofs. It is about creating spaces that respect the environment and feel naturally right for you.
Thinking of building your dream home? We believe architecture is more than just creating spaces; it's about weaving sustainability into the very fabric of design. This video introduces our forward-thinking approach to creating your perfect home.
We don't just decorate homes; we design stories. Our process is about turning empty walls into experiences and creating a space that truly feels like home. This video explains our philosophy of designing for life, from initial concept to final comfort.
Thinking of renovating? This video explains why hiring an architect is an investment, not an expense. We manage everything from visualizing smarter layouts and securing permits to selecting the right materials, bringing clarity and creativity to your project.
What makes us different? We blend art with architecture, crafting bespoke solutions for every residential and commercial space. We are your partners from the initial concept all the way to the final completion of your project.
Our core values guide every project we undertake. We are committed to sustainability, purposeful innovation, a client-first approach, precision in execution, and timeless design thinking.
Our vision is to become a leading force in sustainable and human-centric architecture. We strive to create designs that not only stand tall but also stand for something greater, contributing positively to the environment and the community.
Our mission is to help you accomplish yours: building the perfect dream home. This graphic represents our commitment to guiding you through every step of the process with a clear and collaborative vision.
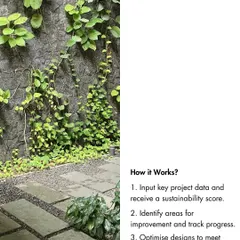
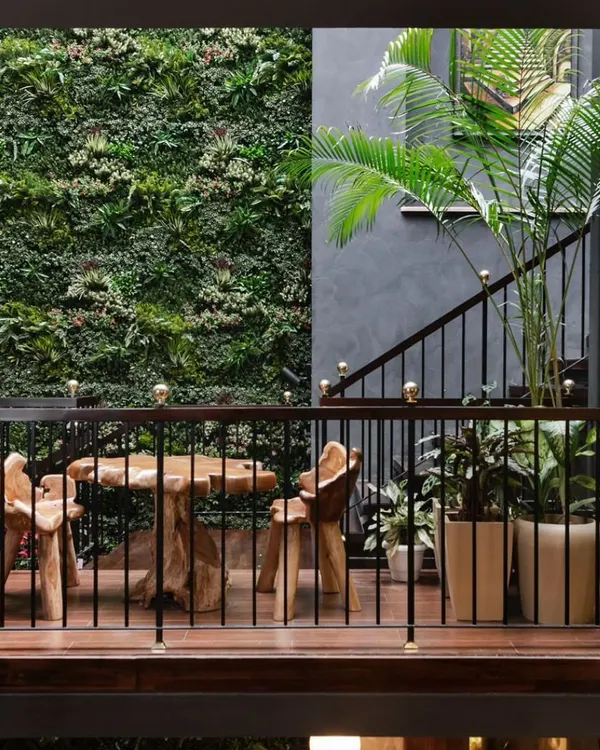
We are passionate about Biophilic Design, an approach that integrates natural elements like plants, water, and light into our buildings. This creates healthier and more productive indoor oases for homes, offices, and public spaces.
Adaptive Reuse is a key part of our sustainable practice. We specialize in converting old buildings like factories and warehouses into modern, functional spaces, preserving history while adding a contemporary flair.
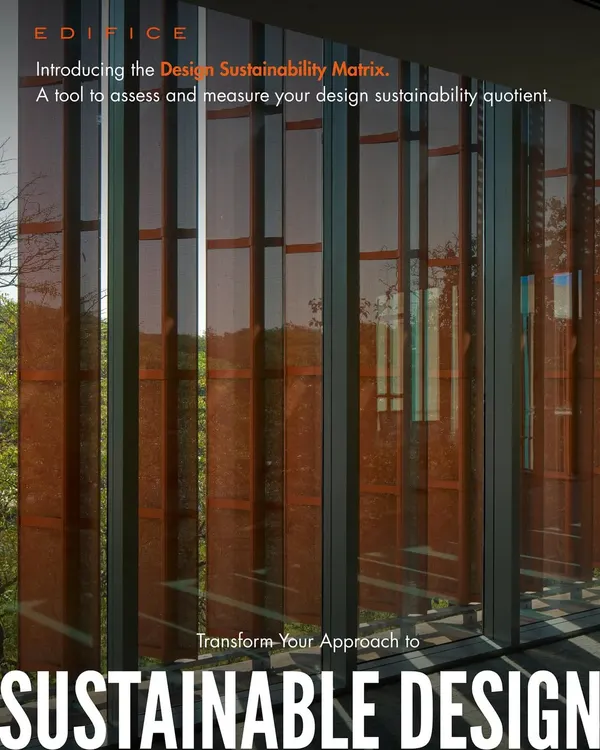
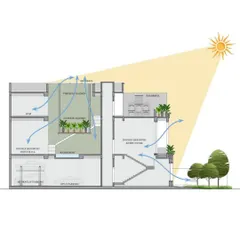
Sustainability is at the core of our work. This is our guide to Climate-Responsive Architecture, a design approach that adapts to the local environment using passive cooling, natural ventilation, and sun control to create comfortable, energy-efficient buildings.
About Our Approach: Sustainable & Human-Centric Design
Sustainability is not just a buzzword for us. Take our TV units, for example. We often skip plywood entirely and use marble instead. It lasts longer, resists termites, and looks better over time. It is a small choice that adds up when you are building a home meant to last for decades.
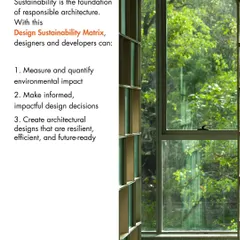
Our design philosophy relies on three pillars: sustainability, climate responsiveness, and human comfort. We treat every project, whether it is a residential overhaul or a commercial space, as an opportunity to reduce long-term environmental impact.
Climate-Responsive Layouts
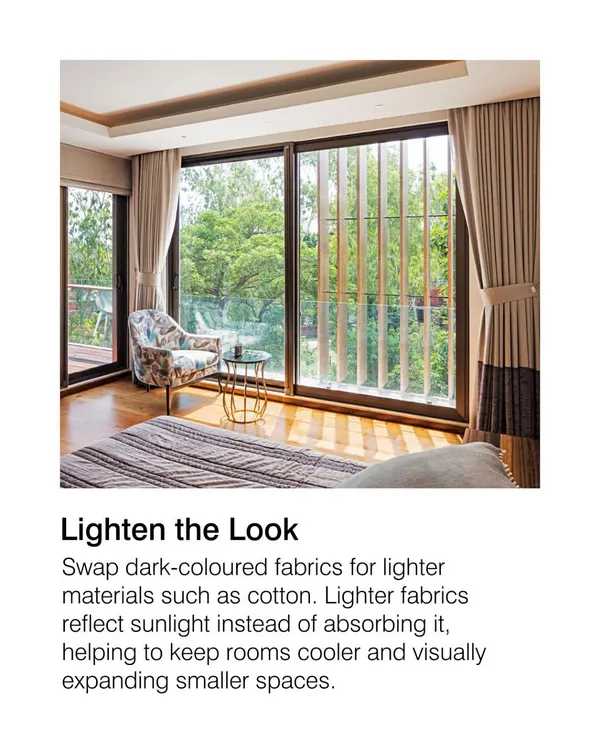
We analyze sun orientation and natural ventilation before drawing a single line. This ensures your home stays cool in summer and warm in winter without relying entirely on artificial cooling. It is about working with the weather in Delhi NCR and beyond, not fighting it.
Biophilic Design
We integrate nature into your daily environment. This is not just adding a few potted plants. We create indoor oases by optimizing light, airflow, and layout to ensure your space promotes wellbeing. From public spaces to your bedroom, the goal is to make you feel connected to the outdoors.
Why Material Choices Matter
Our preference for materials like marble over plywood for permanent fixtures stems from a need for durability. We avoid materials that degrade or harbor pests. By using marble for window sills, ledges, and cabinetry substrates, we create homes that require less maintenance and offer better structural integrity. It is simply a smarter way to build.
Similar work from other experts
Browse through Curated picks from other experts on mytribe
 45
45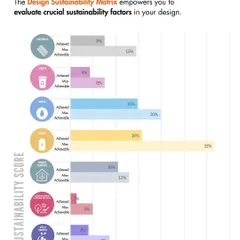
Our Design Philosophy & Sustainable Architectural Process
 10
10
Designing for People & Planet
 16
16
Homes that Breathe: Nature-Centric Architectural Design
 14
14
Biophilic & Climate-Responsive Architectural Design
 35
35
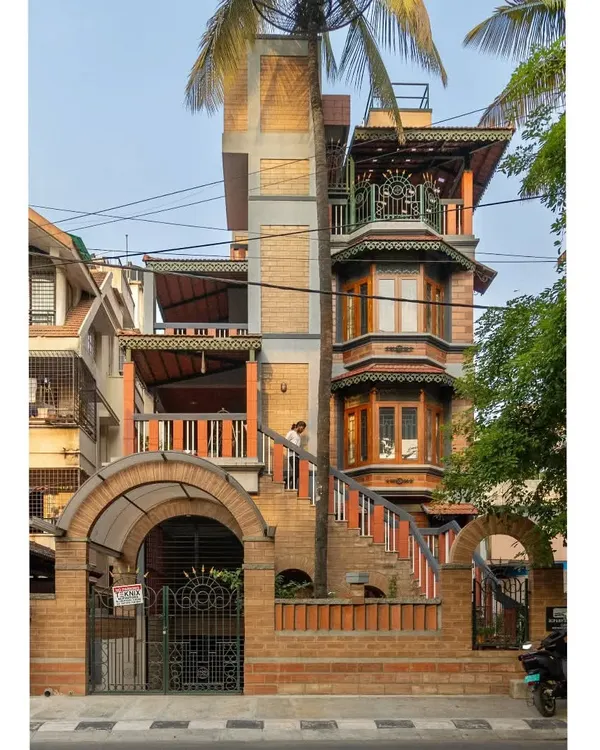
Sustainable Architecture and Eco-Friendly Construction Projects
 8
8
Eco-Friendly Homes That Breathe With You
More from Design & Build Services by Green Ladder Architects
More services by Green Ladder Architects