Signature Residential Interiors: Spaces That Feel Like Home
We transform empty walls into functional, beautiful homes. From modern modular kitchens to peaceful, minimalist bedrooms, we design spaces that reflect your personality and lifestyle.
A master bedroom designed for pure luxury and comfort. The deep blue velvet headboard creates a dramatic focal point, complemented by a stunning crystal chandelier and custom mirrored panels, proving that a bedroom can be both a restful sanctuary and a statement of style.
A modern kitchen is the heart of the home, and this design proves it. We combined sleek, high-gloss cabinetry with a practical layout, featuring a fully integrated pull-out pantry system that maximizes storage and accessibility. This is where functionality meets high-end kitchen design.
This bathroom design blends natural and luxurious elements. A bold green marble accent wall with a backlit circular mirror is the centerpiece, complemented by travertine-style tiles and floating wooden shelves for a spa-like feel.
An elegant bedroom design featuring a custom headboard with radiating grey velvet panels and a deep blue base. Mirrored side panels with a geometric lattice design add a touch of glamour and visually expand the space.
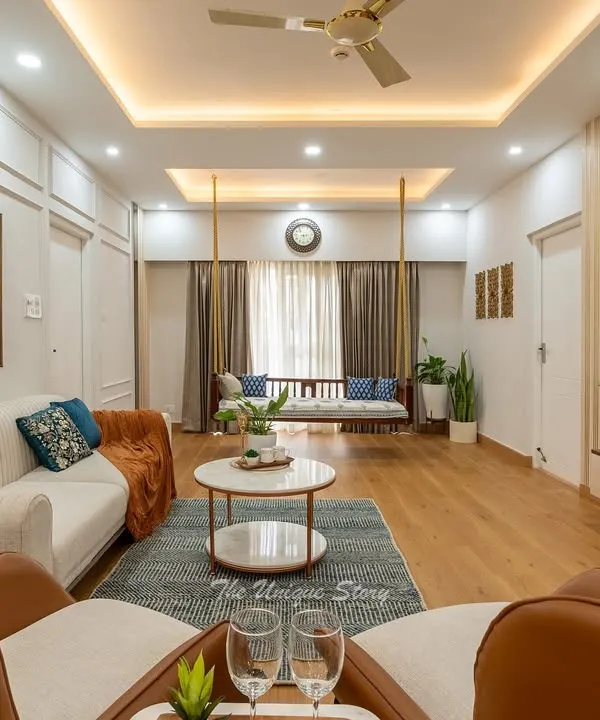
This living room showcases a minimalist aesthetic with a focus on texture. The vertical wood paneling adds warmth and visual interest, while the sheer white curtains diffuse natural light, creating a calm and inviting atmosphere.
A luxurious foyer design featuring a statement wall of polished onyx. The large circular mirror, flanked by elegant wall sconces and pedestal vases, creates a grand and welcoming entryway.
A 3D animation of a modern and serene master bedroom concept. The design features a marble accent wall, integrated cove lighting, and a cohesive color palette of greys and wood tones to create a sophisticated and restful retreat.
This bedroom render exudes warmth and classic elegance. The design incorporates wall paneling, a tufted headboard, and a mix of ambient and task lighting to create a layered, luxurious, and comfortable environment.
A concept for a truly grand master bedroom. The design features a floor-to-ceiling upholstered headboard that creates a canopy effect, complemented by a cascading chandelier and built-in bookshelves for a look of pure opulence.
A bright and airy bedroom design that brings the outdoors in. Floor-to-ceiling windows, abundant plants, and a neutral color palette create a biophilic space that is both refreshing and luxurious, complete with a statement woven chandelier.
About Signature Residential Interiors
It is easy to pick a fancy render off Pinterest, but making it functional in a real Delhi or Bengaluru apartment is the real challenge. We handle the messy part—getting the right kaarigar, ensuring the woodwork lasts, and making sure that beautiful modular kitchen actually works for your daily cooking routine. We bridge that gap between the 3D design and the day you move in.
Architecture for us is not just about filling space; it is about feeling at home. When we take on residential projects, we start with your vibe. Whether you love the calm of Japandi minimalism, the patterns of Bohemian decor, or just need a sleek contemporary upgrade, we design around what makes you comfortable.
Sustainability is not just a marketing word for us. We actively prefer materials that last, like using marble for TV units instead of standard plywood that might warp. We plan your layouts for passive cooling and natural airflow, so your home looks good and feels breathable throughout the year.
Our process is end-to-end, so you do not have to play project manager. We handle:
- Modular Woodwork: Kitchens and wardrobes built with BWP marine-grade ply for durability.
- Smart Lighting: From recessed COB lights to profile tracks that set the right mood.
- Site Supervision: We are on-site to handle the construction, the painters, and the carpenters, ensuring the execution matches the plan we sketched together.
Working with us means your space gets built with a conscience. We treat your home as if it were our own, making sure every corner is practical, beautiful, and built to last.
Similar work from other experts
Browse through Curated picks from other experts on mytribe
 10
10
Our Signature Home Interior Projects
 8
8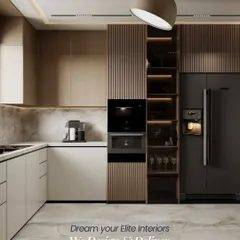
Our Signature Interiors and Custom Home Transformations
 8
8
Signature Interior Design Projects & Highlights
 7
7
Featured Interior Design Projects
 8
8
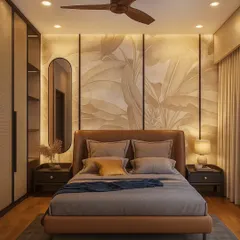
Featured Interior Design Projects
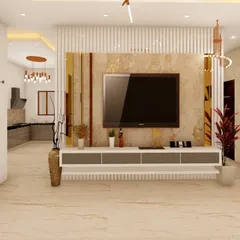
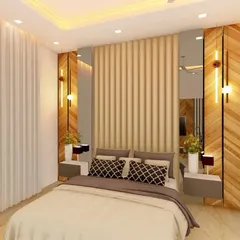
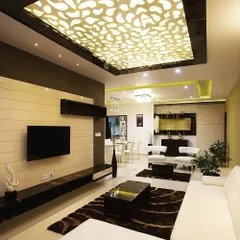
Luxury Interior Spaces for Modern Homes
More from Design & Build Services by Green Ladder Architects
More services by Green Ladder Architects