Architectural Design Concepts and 3D Renders
We experiment with styles before we build them. Here is a look at our conceptual work, from modern entrance gates to villas that blur the line between indoor and outdoor spaces.
A 3D render of a modern entrance gate design for a residential society in Delta, Greater Noida. This concept features illuminated pillars and a perforated metal screen, blending security with sophisticated architectural design.
From a simple 3D sketch to a fully realized structure, this video shows our end-to-end process for an entrance gate in Greater Noida. We managed every step, from the initial design concept and on-site fabrication to the final installation with integrated lighting.
An alternative entrance gate design concept, this render features a cantilevered roof and decorative jaali panels. This approach creates a sleek and modern statement for the entry point of a property.
A wider view of our entrance gate concept for Greater Noida. This render shows how the gate integrates with the surrounding landscape and boundary walls, creating a cohesive and secure perimeter.
A concept render for a luxurious modern villa with a poolside deck. The design emphasizes a strong connection between indoor and outdoor spaces with floor-to-ceiling glass walls, creating the perfect home for entertaining and relaxation.
This interior concept explores a rustic and earthy aesthetic. The design features dark herringbone floor tiles, textured plaster walls, and simple, functional furniture, creating a space that feels grounded and serene.
A slightly different lighting scheme for the Delta entrance gate render. This version shows how adjusting the warmth and placement of light can change the entire mood of the structure at night.
This render of the entrance gate highlights the texture of the illuminated pillars. The detailed design adds a layer of sophistication and visual interest to the overall structure.
Another perspective of the Delta entrance gate concept, focusing on the interplay of light, shadow, and materials. Our renders help clients visualize exactly how the final project will look and feel.
A daytime render of the entrance gate concept. This view shows how the design looks in natural light, highlighting the contrast between the white guardhouse, dark pillars, and decorative screens.
About Additional Design Concepts
People often ask if our 3D renders actually match the final build. The answer is yes, because our process includes material specifications and lighting schematics that we use on-site, not just for the portfolio. When you see a render of an entrance gate or a poolside deck here, that is exactly how we plan the site execution.
Visualization is the bridge between a sketch and your home. For projects like the Delta entrance gates, we do not just draft lines. We simulate lighting angles and texture shadows to ensure the design feels right at 2 PM and 2 AM. We keep our design concepts rooted in reality, meaning you will not find generic, unbuildable fantasy art here.
Whether it is a rustic interior using dark herringbone tiles or a clean, cantilevered exterior, every concept is designed to be constructed with materials we can actually source in the Delhi NCR region. We believe in showing you the whole journey, including the messy work-in-progress phase, so you know exactly what to expect from us.
Our approach focuses on climate-responsive design, passive cooling, and smart space planning. When we present a 3D render, it comes with a material mood board, electrical conduit planning, and structural feasibility checks. We do not just show you a pretty picture. We show you the blueprint of your future space. If you are thinking of a renovation or a new build, start by visualizing your space with us. We can help you turn these initial thoughts into a detailed, buildable plan for your home or office.
Similar work from other experts
Browse through Curated picks from other experts on mytribe
 19
19
Architectural Concepts and 3D Visualization
 119
119Architectural Design Concepts and Project Highlights
 10
10
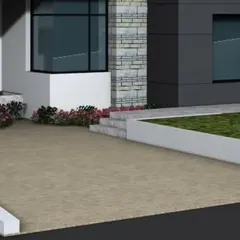
Architectural Design Details and Facade Concepts
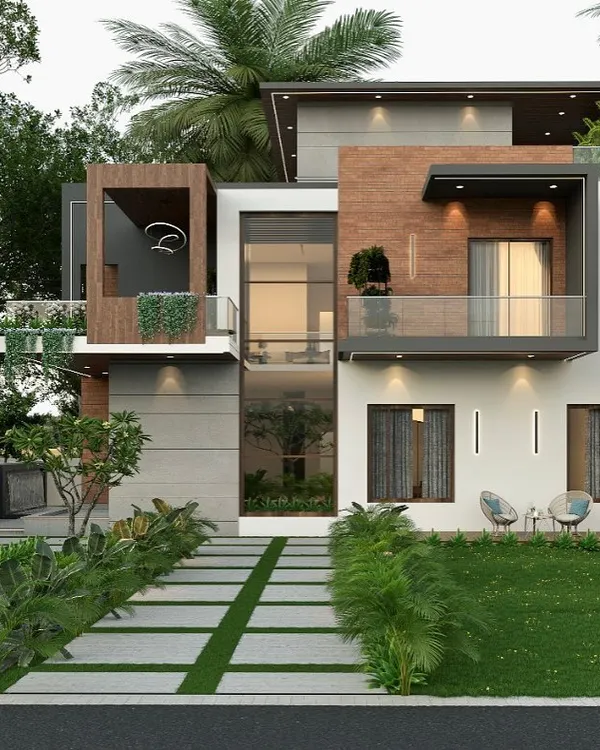 8
8
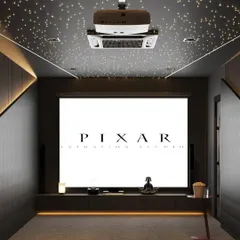
Featured Architectural Designs and 3D Visualizations
 65
65
Modern Home Interior Design Concepts and 3D Renderings
 139
139
Design Proposals & Future Visions
More from Design & Build Services by Green Ladder Architects
More services by Green Ladder Architects