Ekaant: A Rustic Weekend Villa Design in Alibaug
A 3,500 sq ft weekend retreat blending rustic Balinese aesthetics with Indian natural materials, designed to capture the valley views.
An arched entryway frames the view into a serene bedroom in our 'Ekaant' villa. The design combines an exposed brick wall, a wooden ceiling, and custom furniture to create a space that feels both rustic and luxurious.
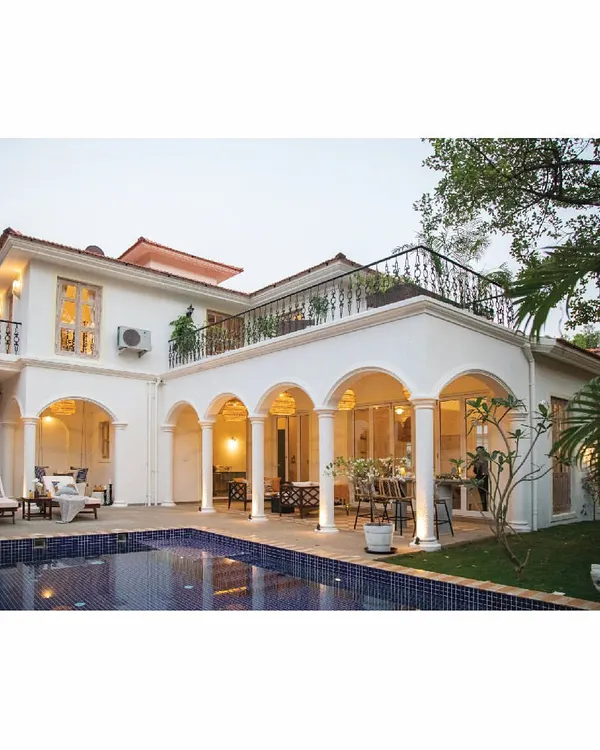
A glimpse of the tropical and breezy interiors of the 'Ekaant' villa. The design emphasizes natural light and views, with an infinity pool that overlooks the mountains, creating the perfect place to relax and repeat.
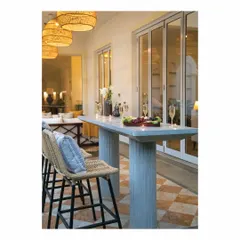
The bar area is crafted from reclaimed wood, continuing the villa's earthy and sustainable theme. Simple, elegant bar stools and sheer curtains create a light and airy space for casual entertaining.
We designed each bedroom in this Alibaug home to have its own character while maintaining an earthy, rustic feel. This includes using live-edge wood headboards, industrial-style lighting, and exposed concrete walls.
In the living area, we carved organic niches into the wall to create a unique display for art and accessories. This detail adds a soft, sculptural quality to the space, complementing the villa's natural aesthetic.
A cozy seating nook with a deep blue L-shaped sofa offers a comfortable spot to enjoy the view. The large window frames the surrounding landscape, making nature a part of the interior design.
The living room features a mix of custom and sourced furniture, including a live-edge wood coffee table and a unique light fixture made from a clothes hanger. The arched wooden door adds a touch of traditional Indian architecture.
A sneak peek of the Alibaug villa as it neared completion. You can see the key elements coming together: the exposed brick, the patterned bathroom tiles, and the custom cabinetry, all part of its rustic, Spanish-inspired design.
A close-up of the bedroom, showing the texture of the whitewashed brick wall against the intricately carved wooden bed frame. Small details, like the dragonfly ornaments, add a touch of whimsy.
A quiet reading corner featuring a classic green leather Chesterfield sofa and a modular bookshelf made from distressed wooden crates. This space combines timeless design with a relaxed, rustic vibe.
About Ekaant: A Rustic Alibaug Retreat
The arches you see throughout this villa are not just decorative elements we added for style. We carefully mapped them against the valley's wind path, which means this home stays naturally cool through the hottest afternoons without needing the air conditioning running constantly. It is simple physics meeting design, keeping your weekend escape comfortable, sustainable, and entirely focused on the view.
When we started Ekaant, the goal was not to build a 'luxury' house by standard urban definitions, but to create an extension of the Alibaug landscape. The elevated site meant we had to balance privacy with the panoramic views of the Bhomoli valley. We chose a palette of raw materials—exposed brick, reclaimed wood, and terracotta—that age well in the coastal climate.
You will not find any filler furniture here. That bar unit is reclaimed timber. Those niches carved into the living room walls were intentional decisions to create a sculptural display for the client's travel collection, adding depth without taking up floor space.
Designing a weekend home differs significantly from a primary residence. You need low-maintenance luxury. That is why we focused on durability, using anti-skid stone flooring and finishes that handle the wear of guests and outdoor-to-indoor traffic. Whether you are looking for that same rustic opulence or have a challenging structural layout in your own property, our approach is consistent. We focus on the flow, the light, and the practical utility of every square inch. We do not just decorate; we construct the space you want to live in.
Similar work from other experts
Browse through Curated picks from other experts on mytribe
 21
21
Weekend Homes & Retreats Designed for Nature
 15
15
Weekend Retreats and Homes in Nature
 32
32
Architecture for Villas and Holiday Retreats
 9
9
Vacation Homes: Tropical & Serene
 40
40
Alibaug Coastal Villa Architecture and Design Services
 4
4
Boutique and Nature Resort Architecture
More from Luxury Residential Interior Design by GA Design
More services by GA Design