Versatile Interior Design: Offices, Cafes & Villas in Mumbai
Beyond residential homes, we apply our signature minimalist-meets-Indian design approach to commercial and hospitality spaces. From parametric cafe interiors in the city to sprawling weekend villas in the hills, every project is crafted for function, flow, and human comfort.
For the 'Sepalika' office in Mumbai, the brief was "a very un-office, office." We created a living room-inspired workspace with a mix of Indian and minimalist themes, using cane, wood, and glass to create a free-flowing and comfortable environment.
We used parametric design to create this stunning cafe interior. The fluid, wave-like wooden panels on the ceiling and walls create a sense of organic movement, while the herringbone-patterned floor adds another layer of dynamic geometry.
The exterior of a weekend bungalow we designed in Khandala. The architecture incorporates natural stone and a large, decorative wooden screen (jaali), blending modern design with traditional elements to complement the valley setting.
A work-in-progress video of a lavish villa we are designing in Lonavala. This shows the raw architectural structure, including a dramatic spiral staircase, giving a glimpse into the scale and complexity of our architectural projects.
The 'Sepalika' office features a large, live-edge wood workstation with cane partitions. This setup breaks away from typical office cubicles to foster a more cozy and interactive atmosphere.
A sneak peek into the 'Sepalika' office, where a high table with sculptural wooden legs serves as a casual meeting or break area. The design combines the timeless charm of cane and wood with modern functionality.
The home office in the 'Fifty Two' apartment. We designed this space to be both functional and luxurious, with custom textured wardrobes, an elegant desk, and a comfortable sofa.
The veranda of the Khandala villa overlooks the pool and gazebo. This indoor-outdoor space is perfect for relaxing and enjoying the stunning views of the surrounding landscape.
The 'Sepalika' office features a calm green accent wall adorned with a gallery of Indian art. The space is designed to feel like home, with comfortable furniture and personal touches.
The balcony of the Khandala villa, featuring an intricately carved wooden screen that provides privacy while allowing for ventilation and light.
About Versatile Designs: Offices, Cafes & Villas
We believe that whether it is a corporate office or a weekend bungalow, a space must first be human-centric. Our approach to these commercial and hospitality projects mirrors our residential work—we avoid cookie-cutter layouts or hollow, fleeting trends. Instead, we prioritize practical flow, using tactile materials like natural stone, cane, and wood to ensure that even a high-traffic cafe or a modern workspace feels as warm, personal, and grounded as a home.
Our Approach to Commercial & Hospitality Spaces
Design is not limited to the four walls of a house. When we take on commercial projects, our focus remains on creating environments that function well while reflecting the personality of the brand or the owner. We apply the same level of detail—from material selection to structural planning—that we do for our luxury residential work.
The 'Un-Office' Concept
For projects like the 'Sepalika' office in Dadar, the goal was to challenge conventional workspace norms. The brief was simple: 'a very un-office, office.' We moved away from standard, sterile cubicles and created a living room-inspired setup. By using cane partitions, live-edge wood workstations, and specific art pieces, we designed a space that encourages interaction rather than isolation. It is an office that feels like a home, which is exactly how we believe work environments should be.
Parametric Design & Hillside Architecture
Our versatility extends to hospitality and architectural planning. In our cafe projects, we utilize parametric design to introduce fluid, organic forms. Using wave-like wooden panels and chevron flooring, we create dynamic geometries that guide movement and define the space's energy.
Similarly, when designing weekend villas in locations like Khandala or Lonavala, we focus on the relationship between the structure and its surroundings. These projects often involve large-scale architectural planning, where we incorporate elements like intricate wooden 'jaali' screens to manage light and ventilation, ensuring the architecture complements the valley views rather than clashing with them.
Practical, Not Just Pretty
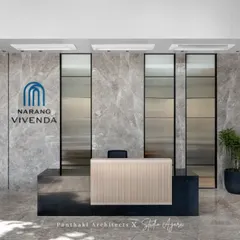
Whether we are designing a lobby for a new real estate development or a standalone bungalow, our rule remains the same: every element must have a reason to exist. If there is a structural column, we hide it or blend it. If there is a blank wall, we add depth. We do not design for the sake of visuals; we design for life.
Similar work from other experts
Browse through Curated picks from other experts on mytribe
Featured Interior Design Projects
 7
7
Featured Architectural and Interior Design Projects
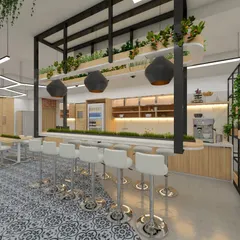
Featured Interior Designs and Projects
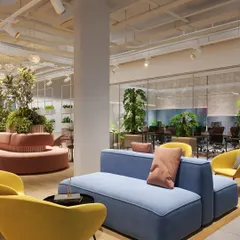
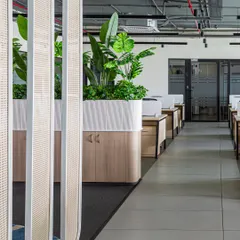
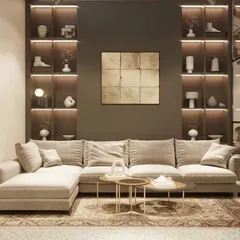
Featured Commercial and Luxury Residential Interiors
 5
5
Professional Office Interior Design
 8
8
Featured Architectural and Interior Design Projects
More from Luxury Residential Interior Design by GA Design
More services by GA Design