Modern Office Interiors and Functional Workspaces
We design offices that feel less like cubicles and more like hubs for creativity. By focusing on natural light, open circulation, and intentional greenery, we build workspaces where your team can actually thrive.
The main workspace at the Prime Ply office features a long, collaborative desk and is flooded with natural light. The design promotes an open, non-hierarchical work culture, with a direct view of the green courtyard.
This executive boardroom for ABC House was designed to be both impressive and functional. The wood-paneled table, ergonomic chairs, and integrated audiovisual technology create a sophisticated environment for important meetings.
I designed this internal courtyard to bring nature into the workplace. It serves as a tranquil breakout space and provides a green view for the adjoining offices, promoting employee well-being.
The bright yellow staircase is a central design feature, adding a pop of color and energy to the office. It connects the floors while acting as a sculptural element within the courtyard space.
The reception and waiting area for Prime Ply uses the brand's signature color and comfortable, modern furniture to create a welcoming first impression for visitors.
This view from the outdoor deck into an office space highlights my focus on seamless indoor-outdoor connections. The spherical floor lamps add a soft, ambient glow to the deck area in the evening.
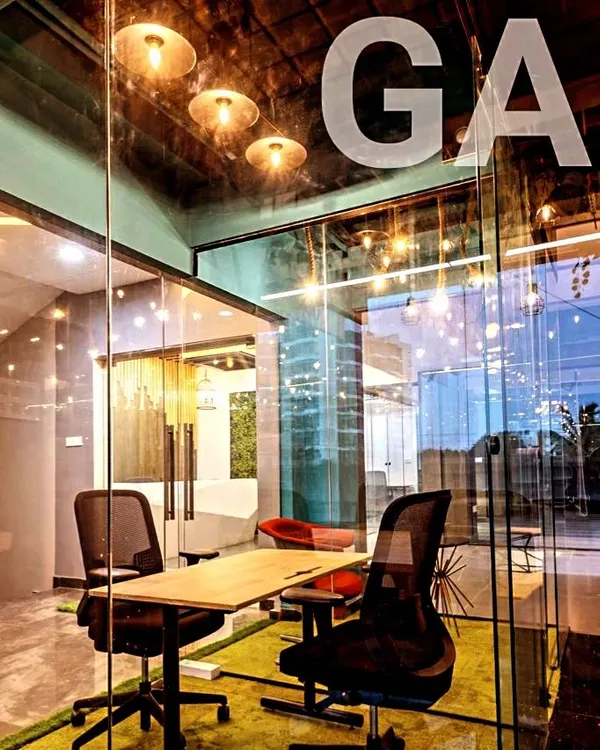
Clear and simple wayfinding is key in office design. The use of bold, minimalist graphics on glass partitions for the Manager and Accounts Manager cabins ensures clarity while maintaining an open feel.
About Modern Offices & Workspaces
We often use bold structural elements, like the bright yellow staircase in our Prime Ply project, to do more than just connect floors. This central feature encourages movement and interaction between different departments, keeping the office energy dynamic and alive. It is a deliberate choice to shift the focus from a standard, static layout to a workspace that actively supports collaboration.
Designing a modern office requires balancing high-end aesthetics with pure functionality. Our approach starts by understanding how your team moves and interacts throughout the day. In our commercial fit-outs, we prioritize acoustic control, often utilizing nylon carpet tiles in work zones to dampen noise while reserving vitrified tiles or granite for reception areas to maintain a sharp, clean look.
We believe that a workspace needs to breathe. Our designs for projects like the ABC House in Kannur integrate biophilic elements—think internal courtyards or dedicated planter boxes—directly into the floor plan. This is not just decoration; it is about providing visual relief and improving air quality, which directly impacts daily focus.
For technical requirements, we integrate VRF HVAC systems for energy-efficient climate control and design structured cable management so that desks remain clutter-free. When it comes to partitioning, we lean towards slim-line aluminum and glass to maintain privacy in meeting rooms without creating a closed-off, isolating atmosphere. Whether you are setting up a boutique corporate office or a high-traffic workspace, we plan the zoning to ensure that your reception, executive cabins, and breakout zones function seamlessly together.
Similar work from other experts
Browse through Curated picks from other experts on mytribe
Sustainable Workspace Design and Office Architecture
 4
4
Workspaces Reimagined: Modern Office Interior Designs
 22
22
Modern Office Spaces That Foster Productivity
 30
30
Modern Office Interior Design Services
 5
5
Workspaces That Work: Modern Office Design & Office Interiors
 7
7
Modern Office & Commercial Interior Design
More from Commercial & Retail Architecture & Interior Design by Atmof
More services by Atmof