Modern Corporate Workspaces
We design high-performance offices that blend biophilic elements with strategic layout planning to improve employee productivity and well-being.
For Oriflame's office in Bali, Indonesia, we designed a space that embraces the tropical climate. The project includes interactive workspaces and a beautiful rooftop terrace for employees to relax and collaborate.
The entrance to the Oriflame office, designed around the concept of 'HOME.' A unique slanted fabric ceiling mimics the cozy feel of a hut, while the product display wall uses clean lines and wood battens.
The reception and product display area at the Oriflame office, featuring modern circular light fixtures and vertical wood slats. The design is clean, bright, and reflects the brand's natural wellness identity.
A key feature of the Oriflame office is this captivating timeline wall, which showcases the company's rich history and milestones. It serves as a source of inspiration and pride for employees and visitors.
An interactive zone in the Oriflame office with digital terminals and modular seating. We created a dynamic and colorful space for training, presentations, and collaborative work.
The open-plan workstation area for Cube Highways in Hyderabad. The design uses a clean, modern aesthetic with long desks and ergonomic chairs to create an efficient and organized workspace.
Another view of the Cube Highways office, showing the spacious layout and ample natural light. Low planters are used as dividers, adding greenery without obstructing views.
We incorporated biophilic design into the Cube Highways office with integrated planters along the workstations. The background features arched niches, adding a unique architectural detail to the space.
The waiting lounge at the Cube Highways office, featuring comfortable modern sofas and a wall mural depicting a highway. This branding element immediately connects the space to the company's core business.
The vibrant cafeteria at the Cube Highways office, designed to be a refreshing breakout space. Colorful chairs, fun wall graphics, and modern lighting create an energetic and cheerful atmosphere.
About Modern Corporate Workspaces
The layout of your office dictates how your teams collaborate daily. We focus on acoustic privacy and lighting precision, ensuring that the open-plan areas and meeting zones actually work for your staff rather than just looking good in a rendering. We handle everything from CAT6 cabling to HVAC integration, so your build stays on track without unexpected structural rework.
Office design is more than just aesthetics, it is a strategic asset for business operations and employee retention. Our approach centers on human-centric design, ensuring every square foot contributes to workflow efficiency. We have delivered large-scale corporate interiors for brands like Oriflame and Cube Highways, where we balanced technical infrastructure with creative design.
Our Expertise in Office Design
- Strategic Zoning: We plan workstations, collaborative breakout zones, and private cabins to optimize density without compromising comfort.
- Acoustic & Lighting Control: We integrate acoustic baffles and glare-free LED lighting systems to minimize distractions and improve focus.
- MEP Integration: From data networking (CAT6) to HVAC modifications and server room setups, we manage the technical backbone of your office.
- Biophilic Design: We incorporate green walls and indoor planters that not only improve air quality but also create a refreshing atmosphere in dense office environments.
Whether you need a high-density KPO layout or a sophisticated headquarters, we provide end-to-end fit-out services. Our process involves detailed 3D visualization to finalize textures and layouts, followed by disciplined site management to ensure your office is ready for business on time.
Similar work from other experts
Browse through Curated picks from other experts on mytribe
 12
12
Modern Corporate Environments and Office Design
 12
12
Modern and Productive Office Interiors
 4
4
Custom Commercial Workspaces
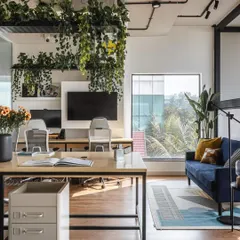
Creative & Corporate Workspaces: Offices Designed to Breathe
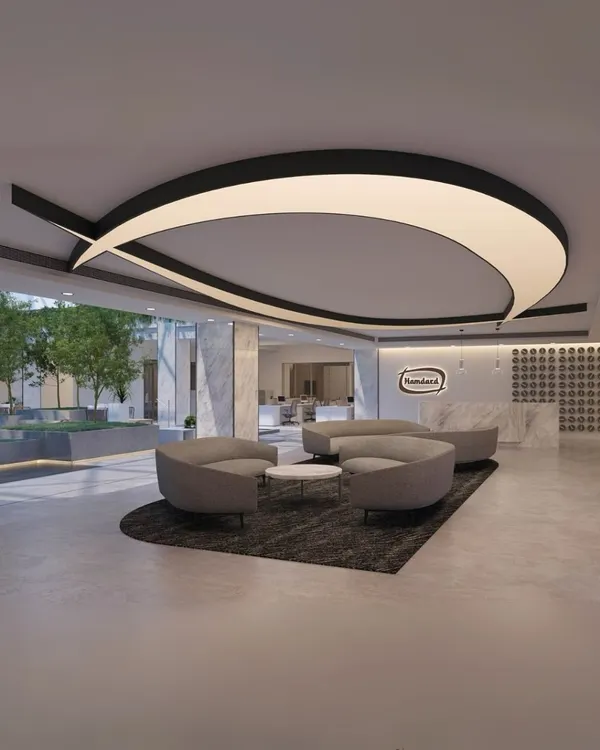 17
17
Workplace & Office Interior Design
 5
5
Modern Workspace Interior Design and Office Planning
More from Interior Design by ENAR Consultants
More services by ENAR Consultants