Our Architectural Design and Execution Process
We bridge the gap between initial sketches and final construction through rigorous project management and meticulous material selection.
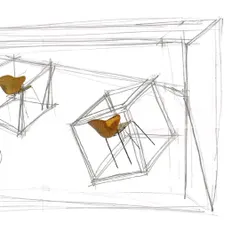
Our design process begins with art. We blend the creativity of hand sketching with the precision of detailed 3D modeling to ensure the final built form is a perfect realization of the initial concept.
The material selection process is a critical step in our journey. Here, our architects are exploring different tiles, textures, and shades to find the perfect combination for an upcoming project.
A behind-the-scenes look at our workshop, where a craftsman is carefully grinding and shaping a bent brass sheet. This is part of the process for creating a custom furniture piece.
The raw form of a custom table base being meticulously finished by hand. This level of craftsmanship ensures that every piece of bespoke furniture is a work of art.
The finished product: a stunning table base crafted from bent brass sheets, now installed in the Vasant Kunj farmhouse. This shows the beautiful result of our detailed fabrication process.
A look at the early construction phase of our Oriflame project in Bali. This image shows the raw concrete structure and initial electrical wiring, the blank canvas for our design.
Workers leveling the floor at the Bali site. Hands-on project management, even at international locations, is key to ensuring quality and adherence to our design.
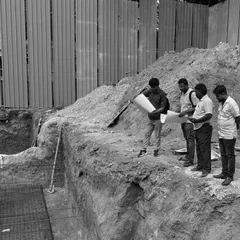
Our team on-site in Bali, discussing the project plan amidst the ongoing construction. International projects allow us to immerse ourselves in local culture, which we reflect in our designs.
About From Concept to Creation: Our Process
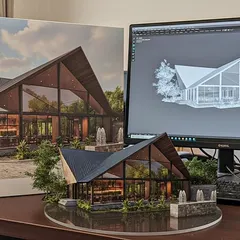
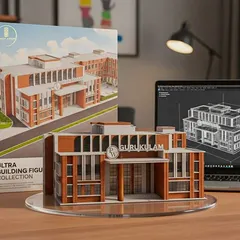
Our process bridges the gap between digital visualization and physical reality. We do not just provide floor plans; we stay on-site to oversee critical phases, from verifying false ceiling framing and stone laying quality to ensuring custom joinery details match the approved 3D renderings.
Our approach to architectural design and construction management is built on nearly three decades of industry experience. It begins with a deep dive into your requirements, translating initial ideas into precise hand sketches and high-definition 3D models using 3ds Max. This stage allows you to finalize textures, layouts, and furniture placements before any material is purchased.
Once the design is set, our project management consultancy takes over. We believe that a plan is only as good as its execution. Whether we are managing a luxury residence in Delhi or an office fit-out, our architects maintain a physical presence on-site. We perform periodic checks to ensure that civil work, MEP planning, and finishes align with the good for construction drawings.
We specialize in integrating green building principles at every step, following IGBC standards to ensure energy efficiency and sustainable material usage. From selecting Italian marble and engineered oak to fabricating custom metal furniture in our workshops, we handle the entire project lifecycle. This end-to-end integration ensures that your vision is realized without compromise.
Similar work from other experts
Browse through Curated picks from other experts on mytribe
Our Architectural Design Process: From Vision to Reality
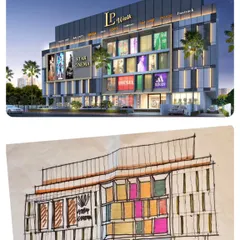
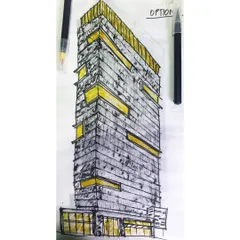

Architecture Design Process: From Initial Sketch to Construction
 14
14
From Concept to Creation: Our Turnkey Architectural Process
Our Architectural Process: From 3D Renders to Reality
Our Design and Construction Process
Architectural Design Process: From Concept to Reality
More from Interior Design by ENAR Consultants
More services by ENAR Consultants