Our Architectural Design and Build Process
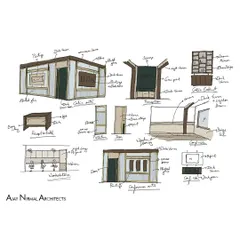
Every structure begins as a dialogue. We translate your vision through sketches, detailed 3D renderings, and hands-on site management, ensuring the final build matches the original concept.
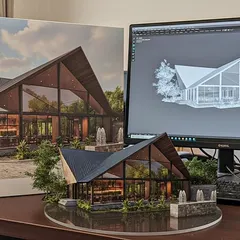
A glimpse into our studio where ideas take shape. This shows our collaborative process, from reviewing architectural drawings and material swatches to presenting digital renderings, ensuring the client's vision is at the core of every decision.
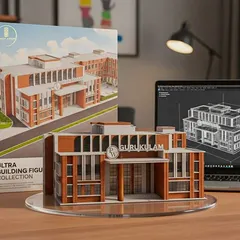
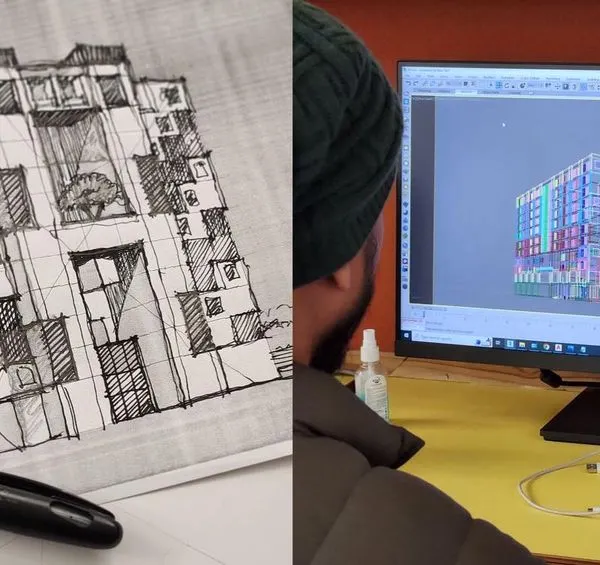
From a hand-drawn sketch to a detailed CAD plan and finally a photorealistic 3D rendering. This video illustrates our design journey, showing how we translate an initial concept into a fully visualized architectural project.
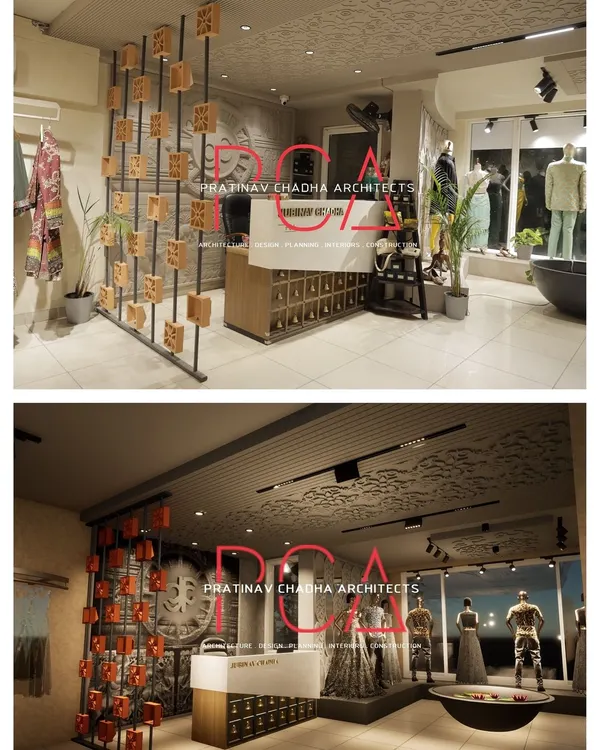
A before-and-after transformation of a commercial space for Horizon Group. This clip shows the raw construction site evolving into a sophisticated office with custom-paneled walls, sleek flooring, and ambient lighting.
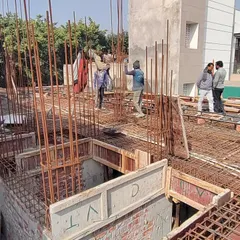
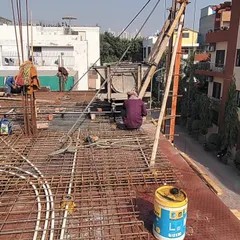
On-site footage of a luxury office under construction in Mohali. This shows the bare structure of brick and concrete, offering a transparent look at the foundational work that precedes the final polished interior.
A montage showing the progression from a simple sketch on paper to the final, built reality of a modern residence. This captures the essence of our work: turning a client's vision into a tangible, beautifully designed space.
About Our Design & Build Process
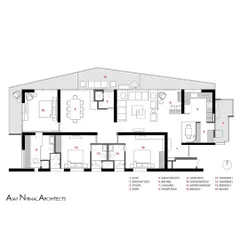
Our process centers on transparency. Before we break ground, we provide comprehensive GFC drawings and photorealistic 3D walkthroughs. This allows you to evaluate spatial flow, lighting, and material choices in a virtual environment, which reduces uncertainty during the construction phase.
Concept and Design
We begin with direct collaboration, translating your requirements into initial sketches. Our approach moves away from rigid templates. We focus on the specific constraints and opportunities of your site, whether it is a residential plot or a commercial workspace, to create a plan that serves your specific needs.
Technical Visualization
We bridge the gap between imagination and reality using CAD and high-definition 3D renders. This technical stage allows us to visualize lighting, textures, and volumes. You will see exactly how the space looks before construction starts, allowing for adjustments to be made on screen rather than on site.
Material Curation
Architecture is defined by the quality of its components. We guide you through the selection process for premium finishes, including Italian marble, wood veneers, and glass. We ensure that every material not only fits the aesthetic palette but also meets the durability requirements of your project.
Site Supervision
Design is only half the battle. To ensure the final outcome matches the plan, we conduct 4-6 site supervision visits per month. This hands-on involvement ensures that our technical drawings for HVAC, electrical grids, and structural elements are executed with precision.
Similar work from other experts
Browse through Curated picks from other experts on mytribe
The Design Process: From Concept to Reality
Our Architectural Process: From 3D Renders to Reality
 36
36
The Turnkey Project Delivery Process
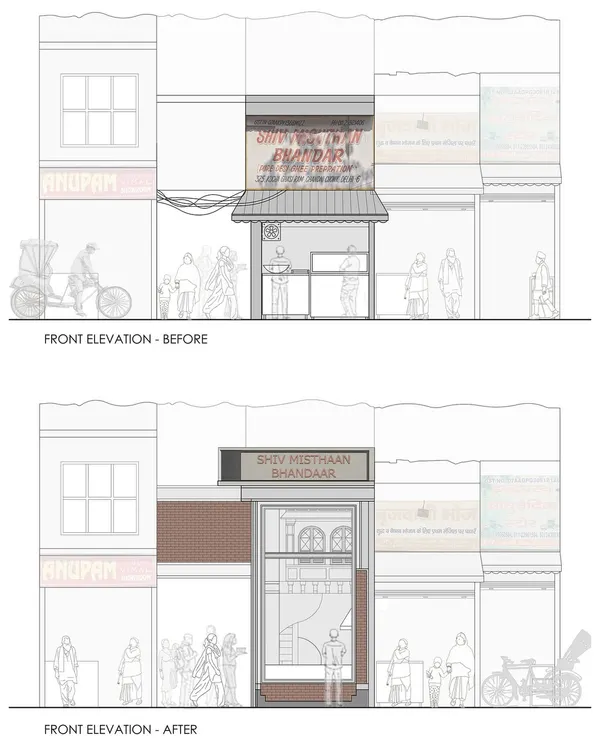
From Architectural Blueprint to Built Reality
 18
18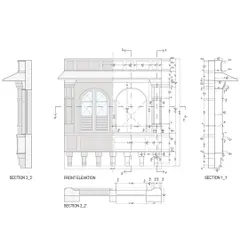
Architectural Design Process: From Concept to Execution
 8
8
Our Architectural Design and Execution Process
More from Commercial Architecture & Design by Subash & Associates
More services by Subash & Associates