Our Design and Construction Process
We believe architecture is more than just blueprints. It involves being on-site, getting our hands dirty, and ensuring every detail matches the vision we promised.
Clear communication is the foundation of a successful project. Here, I am on-site with the client and team, walking through the blueprints to ensure everyone is aligned on the details before execution.
On-site discussions are a crucial part of my process. This video shows me collaborating with the execution team, marking up plans directly on the wall to clarify design details for the bedroom interior.
This reel gives a peek into the life of a designer, moving from the drawing board to the construction site. It shows the reality of my work, which involves being on-site to personally manage the execution of the design.
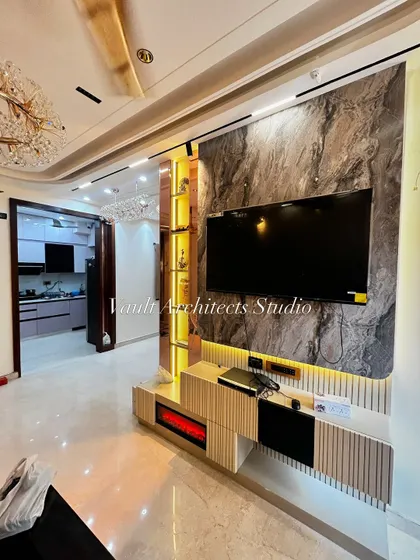
Witnessing a design come to life is the most rewarding part of my job. This video captures the interior construction in progress, showing the false ceiling work and wall paneling being installed under my supervision.
An image from an ongoing residential site visit for a 150 sq. yard plot. This shows the initial stages of construction, with brickwork and reinforced concrete columns forming the ground floor structure.
Another angle of the residential construction site. You can see the foundation and plinth beams are complete, and the brick walls are being erected, forming the outline of the new home.
Here I am on-site with the team, discussing the structural plan within the foundation framework. These early-stage meetings are vital for ensuring the house is built on a strong and accurate base.
A wider view of the ground floor construction of the 150 sq. yard residence. This image shows the scale of the initial structural work, which I personally oversee to ensure quality.
A close-up of a reinforced concrete column, showing the steel rebar extending upwards. This highlights the focus on structural integrity which is a core part of my architectural planning.
This video shows the ongoing construction of a residential project. It captures the raw structure of concrete pillars and brick walls, the canvas upon which I will build the client's dream home.
About The Design & Construction Process
We do not just hand over drawings and leave. On every turnkey project, we personally handle 12 to 15 site visits to guide your contractor, check reinforcement, and ensure the execution matches the 3D vision we agreed upon.
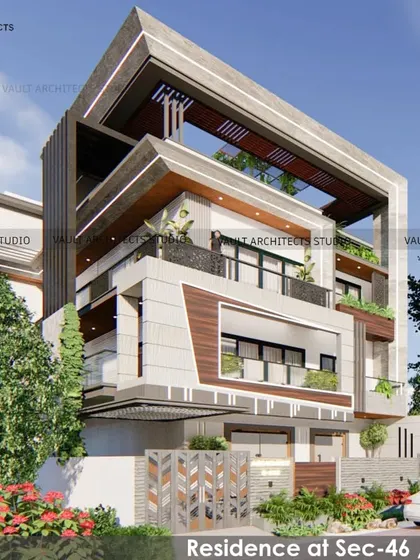
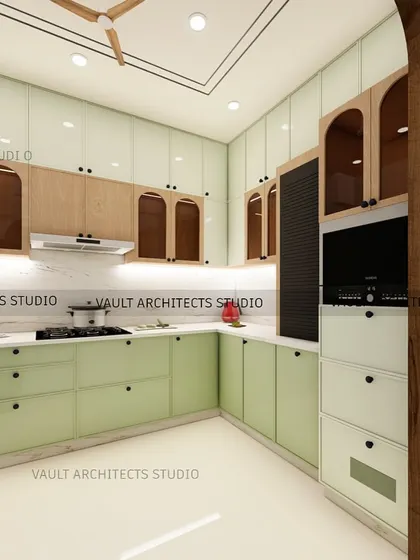
Design is the easy part. Building is where the real work happens. We start every project by finalizing 3D walkthroughs, so you see exactly how the light hits your living room and where your furniture sits before a single brick is laid. This eliminates guesswork. Once construction begins, we shift from planners to supervisors. You will find us on-site marking walls, verifying steel reinforcement, and fixing electrical loops. We know that a design is only as good as its execution. That is why we personally manage the transition from paper to reality, ensuring your contractors follow the structural plans without cutting corners. Material selection is another area where projects often stall. We accompany you to markets to select tiles, louvers, and texture paints, making sure the actual materials match the render. Whether it is a luxury villa in Noida or a commercial office space, our focus is on structural integrity and Vastu compliance. We handle the technical, from plumbing layouts to foundation grids, so you do not have to manage multiple vendors. If you have a site and want to ensure it is built right, we can step in to manage the construction process. We are here to listen to your needs and translate them into a space that functions just as well as it looks.
Vault Architects Studio
We are Shashank and Apoorva. People often see the polished final output, but the real work happens in the dust and late nights on-site. We are firm believers in being present—walking the floor, marking up walls, and solving problems before they become expensive issues.
Looking for a different service?
Find what you need from our other architecture and design services.
More from Architectural Design by Vault Architects Studio