Visualize Your Home with Detailed 3D Interior Design
We believe in showing you exactly what your space will look like before we lay the first brick. Our detailed 3D visualizations ensure every color, material, and layout choice is perfect, so there are no surprises during construction.
This 3D render showcases a contemporary living room with an olive green sofa and cream armchairs. Visualizing the space this way helps us perfect the color palette and furniture layout with our clients.
A view from the dining area in the same 3D model, showing the open-plan concept and the flow between the two spaces. The arched doorways are a key architectural feature we proposed.
This render provides a complete overview of the living and dining space, allowing the client to understand the scale and proportions of the room and furniture.
A render focusing on the living area, highlighting the TV placement, the abstract rug, and the natural light from the large window.
This view from the sofa shows the integrated bookshelf and the seamless wall paneling, demonstrating how we plan for both aesthetics and functionality in our 3D models.
Another perspective of the living space, showing the circular wall art and the unique arched entryway that leads to the elevator.
A 3D render of a serene bedroom with a biophilic theme. The large botanical mural behind the bed was a key element we wanted the client to approve before execution.
The opposite wall in the same bedroom render, featuring a marble-clad TV panel. This visualization helps balance the design elements across the entire room.
A different angle of the biophilic bedroom, showing the cozy armchair and the soft, layered bedding. 3D renders allow us to perfect the mood and feel of a space.
This render highlights the connection between the bedroom and the balcony, showing how we plan for a seamless indoor-outdoor experience.
About From Vision to Reality: Our 3D Design Process
Before a single nail is hammered, we sit down with you to review these 3D models. It is not just about aesthetics. We use these renders to check sightlines, test the flow of natural light, and confirm that the storage solutions we have planned actually fit your daily habits. If you want to adjust a shade of marble or move a cabinet, we change it here, where it costs nothing.
Construction can be stressful, but 3D visualization is our way of removing that anxiety. By the time we arrive on-site, you have already walked through your home digitally. This prevents the costly 'I didn't think it would look like this' moments that often plague renovations.
Our process is highly technical. Jignesh ensures that the renders are not just pretty pictures, but accurate blueprints. We model the room to scale, accounting for column positions, electrical points, and the precise swing of doors. This allows us to test furniture placement and circulation paths. If a sofa feels too large in the 3D model, we know immediately that it will clutter your floor plan.
We also use these models to refine our material choices. Whether it is matching the veining of Italian marble or the exact gloss level of a PU finish, you get to see how materials interact with your home's lighting before we commit to sourcing. This is where our 'thay jaashe' philosophy comes in. We do not just build, we plan with total clarity. When we show you a render, it is a promise of what we are capable of delivering.
Similar work from other experts
Browse through Curated picks from other experts on mytribe
 6
6
Realistic 3D Interior Design Plans for Your Home
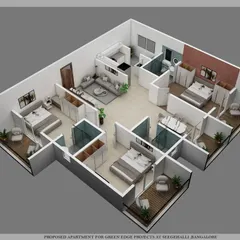
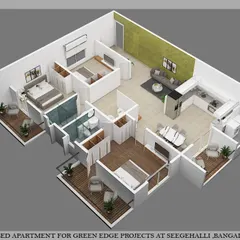
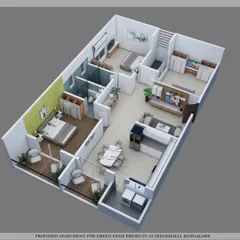
Architectural Visualization and 3D Home Design
 76
76


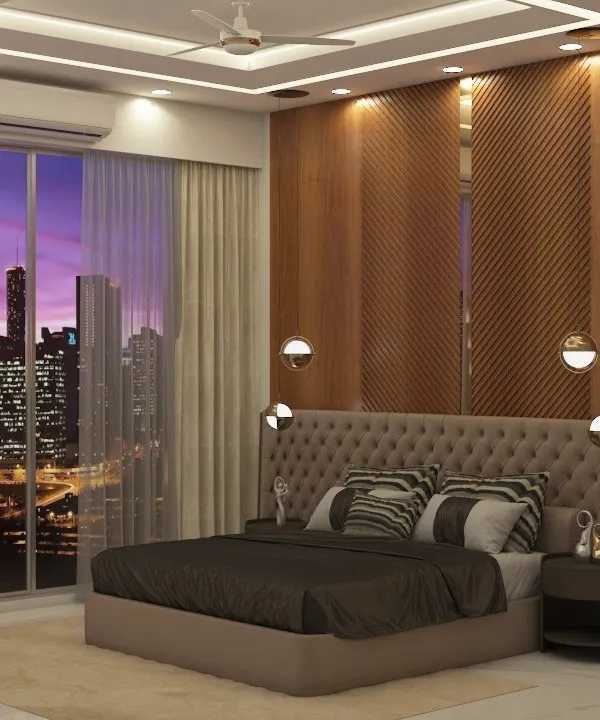
From Vision to Reality: 3D Interior Visualizations
 20
20
From 3D Concepts to Reality
From Concept to Reality: Our 3D Design Process
 6
6
Realistic 3D Home Interior Visualizations
More from Turnkey Residential Interior Design & Build by Designtouch Studio
More services by Designtouch Studio