3D Design Visualizations for Your Dream Home
See your home before we build it. We turn your ideas into accurate 3D models so you know exactly what you are getting before the work starts.
This is how we bridge the gap between imagination and reality. A before-and-after render shows how we transform a raw construction space into a fully designed and furnished living area.
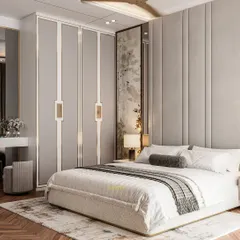
A 3D walkthrough showing a cohesive design language across a bedroom and an adjoining living area, featuring elegant decor and a sophisticated color scheme.
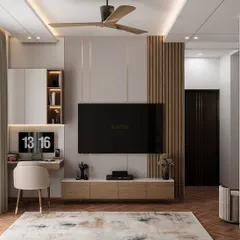
A 3D render showcasing a modern living room and bedroom design. We use these visuals to ensure a consistent aesthetic flows throughout the entire home.
A 3D visualization of a compact studio apartment layout. This helps clients understand how to maximize functionality and style in a smaller footprint.
A render of a bright and clean entryway and kitchenette for a studio apartment, demonstrating a smart and efficient use of space.
About 3D Design Visualizations
We do not just show you a pretty picture. Our 3D renders include your actual electrical points, ceiling heights, and furniture dimensions. When you look at our visualization, you are looking at the exact blueprint of your future room, which helps us avoid those messy, costly last-minute changes once construction begins on site.
Most designers show you a mood board, but we believe in showing you the final result. Our 3D visualization process is the backbone of every project we handle in Noida and Delhi NCR. When we sit down to draft a 3D model, we are actually solving construction problems before they even happen.
Why 3D Visualization Matters
We map out your modular kitchen, accent walls, and false ceiling designs in high detail. This gives you the chance to tweak your lighting layout, change the laminate texture, or adjust furniture placement while it is still just a file on a screen. It bridges the gap between your imagination and reality.
Your Vision, Our Execution
Whether you love the minimalist Japandi look or prefer a bold luxury villa aesthetic, the render helps us align on the vision. You see the flow, the colors, and the space utilization long before the first brick is laid.
This process ensures that when you finally walk into your home, it feels exactly like the space you dreamed of, minus the confusion. We don't believe in guessing games. We believe in clarity, from the 3D walkthrough down to the final handover. If you can imagine it, we can model it, and then we can build it.
Similar work from other experts
Browse through Curated picks from other experts on mytribe
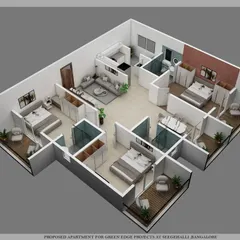
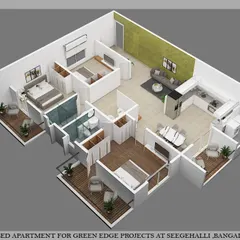
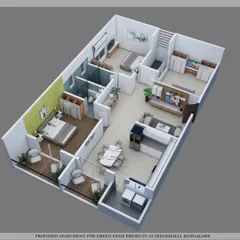
Architectural Visualization and 3D Home Design
 4
4
Architectural Concepts & 3D Visualization Services
3D Architectural Visualizations and Design Concepts
3D Design Visualizations for Your Dream Home
 76
76


From Vision to Reality: 3D Interior Visualizations
Architectural Visualization and VR Walkthroughs
More from Residential Architecture & Interior Design by Kai Design Studio
More services by Kai Design Studio