Our Studio: A Living Laboratory
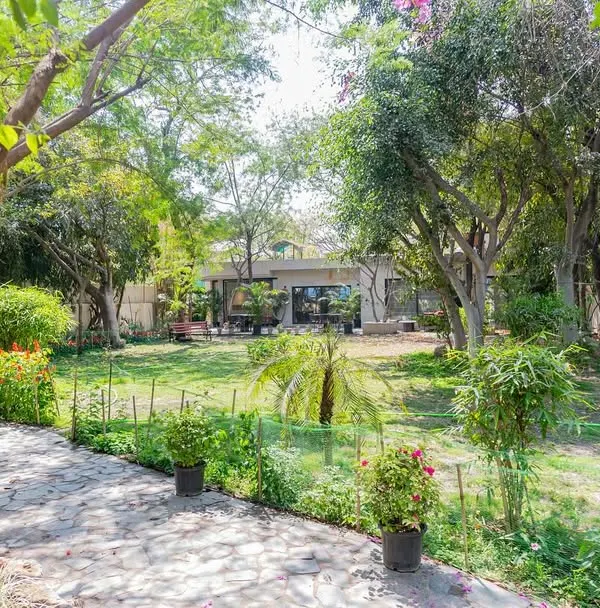
We designed our studio as a testing ground for our own ideas. See how we use light, vertical greenery, and raw materials to create a workspace that feels like a home.
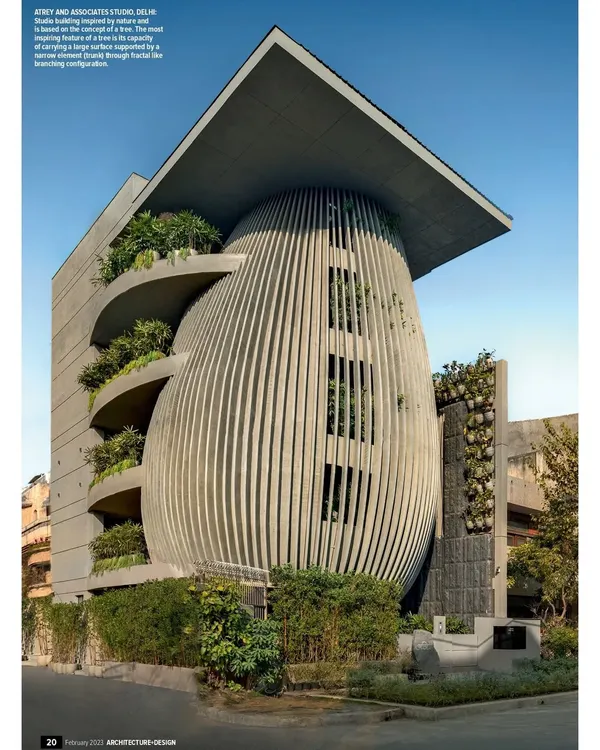
This lush green corner is the heart of our studio. The dense foliage climbing the walls creates a tropical feel, bringing the vibrancy of the outdoors right into our workspace and reminding us of the power of integrating nature into architecture.
An evening view of our studio's reading nook and library, seen from the garden. The warm light from within spills out into the landscape, highlighting the seamless transition between the interior and the plant-filled exterior.
A vertical garden seen through a slit in a textured wall at our studio. This detail shows how we find opportunities to introduce greenery in unexpected ways, creating moments of natural beauty throughout the built space.
Our team celebrating Diwali in the studio courtyard. This space was designed for exactly this purpose: to be a place for gathering, conversation, and community, surrounded by nature.
About Our Studio: A Living Laboratory
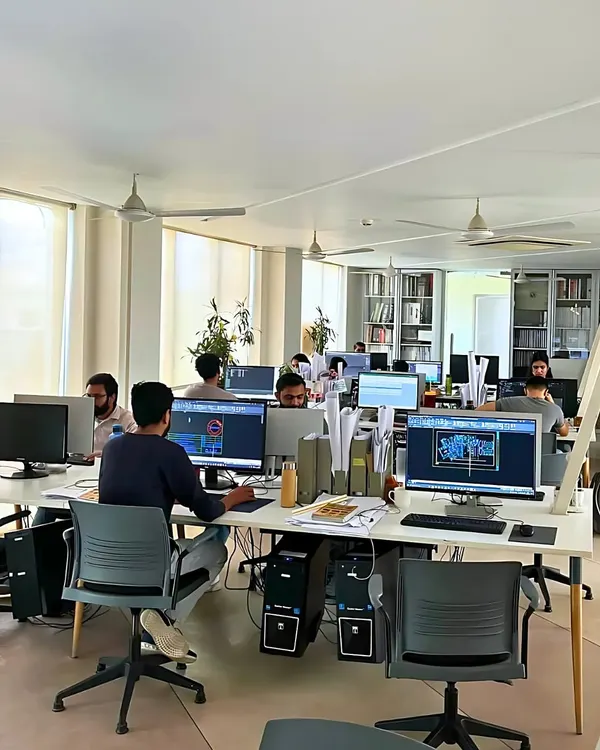
It is not just an office, but a project where we test how different materials weather and interact with the elements. We wanted a space that invites you to slow down, using vertical green walls to create a microclimate that keeps the interior cool and vibrant. This same approach, focusing on light paths and material longevity, is what we bring to every home or office we design for our clients.
Architecture as a Dialogue
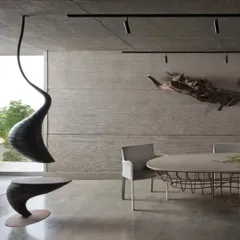
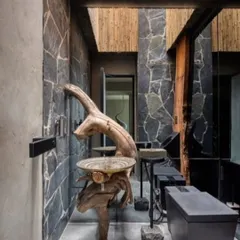
When we designed our studio in Sector 56, we did not want a standard corporate office. We needed a place that breathes. By carving out a central courtyard and using vertical green walls, we created a space that stays connected to nature even in the middle of an urban environment. We use this space to monitor how rammed earth, exposed concrete, and reclaimed wood react to the monsoon, the heat, and the changing seasons. Observing how these materials age teaches us more than any software simulation ever could.
The Living Lab Approach
We believe architecture should not be static. Our studio hosts reading nooks and open gathering areas, demonstrating that spaces change based on how you inhabit them. Whether you are building a hillside retreat in Himachal or renovating an apartment in Delhi, we apply these same principles. We start with physical models to test spatial volume and shadows, ensuring that every project is rooted in its specific context.
Why We Work This Way
- Nature First: We prioritize light and air, using green roofs and courtyards to reduce reliance on artificial climate control.
- Material Honesty: We prefer raw textures. We want you to feel the grain of the wood and the texture of the stone.
- Precision: We believe in being involved from the first spark to the final nail, ensuring the design intent translates perfectly to the built form.
We invite you to come by, see the space, and talk about how we can approach your upcoming project with the same level of care.
Similar work from other experts
Browse through Curated picks from other experts on mytribe
 15
15
Behind the Scenes at Studio IAAD
 16
16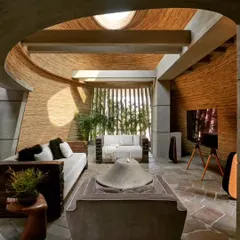
Atrey Design Studio: A Living Office Architecture
 8
8
Our Guiding Principles for Mindful Architecture
 7
7
Biophilic Spaces and Nature-Integrated Architecture
 8
8
A Symphony of Materials: Our Studio and Design Details
 8
8
Biophilic Architecture: Integrating Light, Air, and Nature
More from Landscape Architecture by Studio HKAD
More services by Studio HKAD