Featured Architectural Projects and Design Narratives
Explore the core of our practice where architecture meets memory. From residential sanctuaries to immersive commercial spaces, we weave stories into every texture and light.
This living room from our 'Summer Haus' project, featured by Elle Decor, embodies our approach to creating vibrant, layered spaces that tell a story. We collaborated with Josmo Studio to craft a cinematic experience, blending bold color, custom furniture, and lush textures to reflect the homeowners' creative spirit.
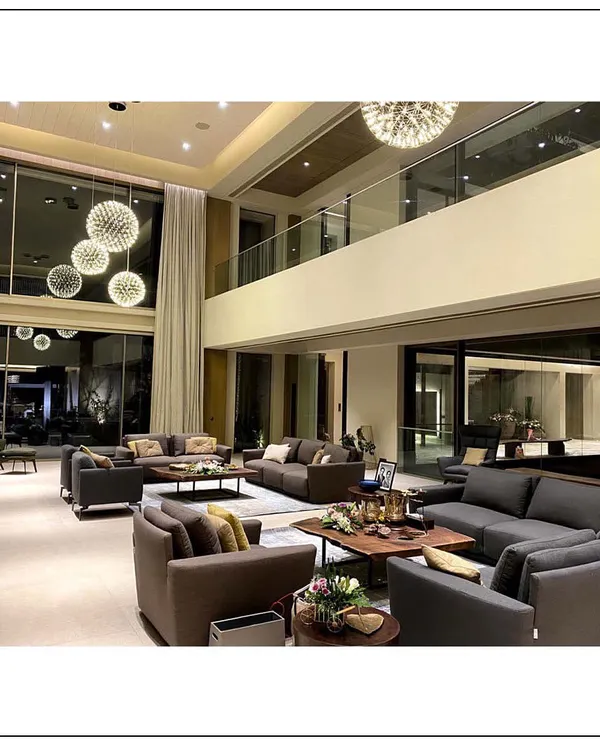
For the Pavilion House, we designed a serene retreat that merges with the landscape. This living area showcases our minimalist aesthetic, using a monochrome palette, curated black wood furniture, and expansive glass walls to create a tranquil space for contemplation and connection with nature.
A bedroom should be a sanctuary. In this high-ceilinged suite from the 'Summer Haus' project, a dramatic, oversized rattan chandelier becomes the centerpiece, creating a sense of warmth and grandeur. The design balances impressive scale with intimate details like the cozy bay window seating.
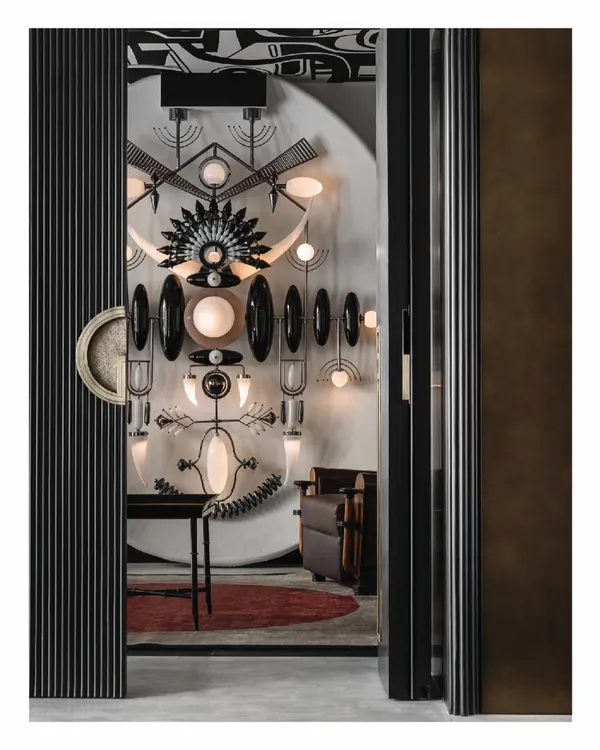
We conceptualized the JOSMO furniture store in Worli as an experiential gallery. This view captures the fluid design, where sculptural concrete platforms and flowing overhead installations guide visitors through a curated symphony of textures, objects, and contemporary furniture pieces.
Our passion for materials is evident in this bathroom detail from the 'Summer Haus' project. We designed this custom vanity from a single block of richly veined marble, transforming a functional element into a sculptural work of art that anchors the space with raw, natural beauty.
This living space from 'Apartment 1005' demonstrates our commitment to timeless design and authentic materials. We used custom hardwood furniture, a neutral palette, and subtle textural contrasts to create a calm, earthy environment that feels both sophisticated and deeply personal.
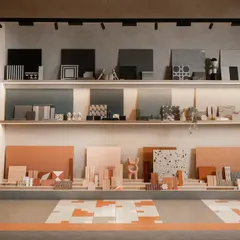
Our design process begins with a deep exploration of materials. This palette for our 'Crème' project shows how we layer textures and tones, combining terrazzo, stone, glass, and textiles to build a cohesive and sensory narrative long before construction begins.
For the 'FLIP N FOLD' burger joint, we created a modern take on the classic American diner. The design uses a retro palette of red, white, and blue, with graphic wall murals and clean lines to craft a fun, bold, and memorable brand experience.
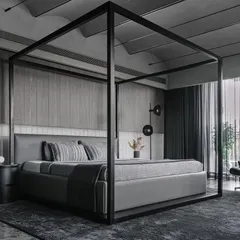
In the Pavilion House, we designed this bedroom to be a minimalist escape. The simple elegance of the four-poster bed is set against a double-height window, blurring the line between the interior and the serene landscape outside, creating a space of profound tranquility.
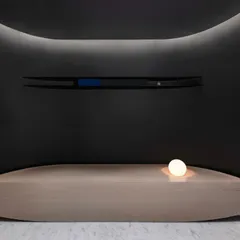
The corridor of the 'Crème' wellness center showcases our concept of 'restrained luxury'. We used a seamless, creamy wall finish, curved forms, and carefully placed lighting to create a fluid, calming journey for clients, transforming a simple passage into a sensory experience.
About Featured
We do not simply design rooms; we translate your personal habits and memories into living environments. For instance, in our 'Summer Haus' project, we utilized cinematic design cues to build a space that feels like a continuation of the family's life, rather than a display unit. Our collaborative process starts by turning your abstract mood boards into a concrete concept, ensuring the final result is as functional as it is evocative.
At The Architecture Company (TAC), our practice is defined by a tension between being idealists and realists. We believe spaces are not merely walls, but memories, escapes, and stories. Whether we are planning a serene bedroom retreat or a high-energy retail store, our focus remains on creating a visceral connection between the user, the site, and the architecture.
Residential Design
Our home projects, such as the Pavilion House, prioritize flow, light, and materiality. We employ raw, natural elements like reclaimed terrazzo, local stone, and solid hardwoods to build interiors that feel grounded yet sophisticated. We work to blur the lines between indoor and outdoor living, ensuring every corner feels intentional.
Commercial and Retail Design
In projects like the JOSMO store or the 'Crème' wellness center, we integrate your brand identity directly into the spatial strategy. We avoid generic templates. Instead, we develop lighting plans, fixture designs, and layout zoning to ensure your business space functions efficiently while providing an immersive experience for your customers.
Custom Furniture and Details
Complementing our architectural services, we design and manufacture custom furniture. From hardwood joinery to carefully selected pieces, our process includes detailed 3D visualization, technical shop drawings, and physical sampling of finishes. We ensure that every element—from the wood grain to the final polish—is aligned with your specific needs. If you have a vision, we possess the technical expertise to realize it.
Similar work from other experts
Browse through Curated picks from other experts on mytribe
 8
8
Featured Interior Design Projects
Featured Projects and Designs
 8
8
Featured Architectural Interiors and Custom Furniture
 7
7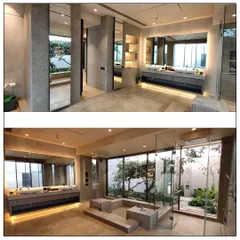
Featured Architectural and Interior Design Projects
 10
10
Featured Interior Architecture Projects
Featured Residential Interior Projects
More from Conceptual & Furniture Design by The Architecture Company
More services by The Architecture Company