Modern Villa Exteriors: Sophisticated Design Concepts for Bengaluru Homes
We design modern villa exteriors that blur the line between indoor living and the natural landscape. Using clean geometric forms and honest materials, we create facades that stand out through understated elegance rather than excess.
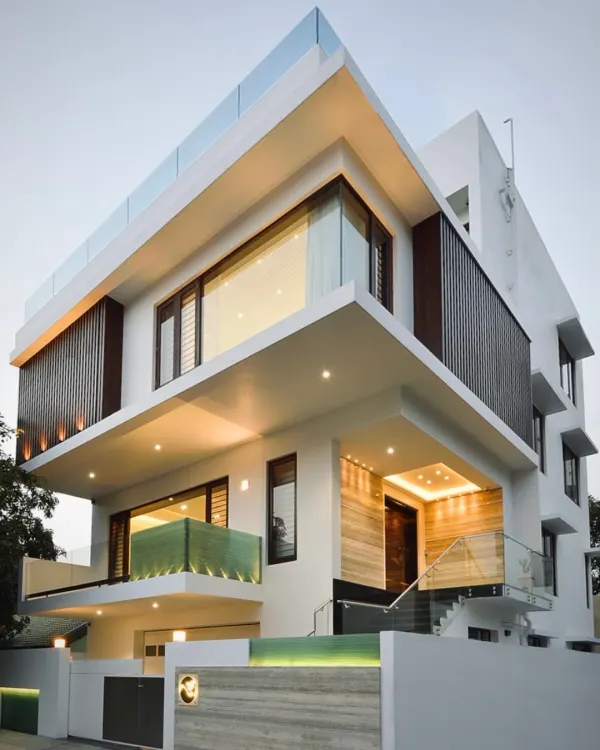
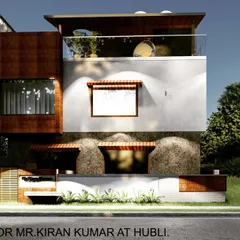
The facade of this home in Thanisandra features dramatic curved roofs and cantilevered balconies. This creates a sense of movement and provides shaded outdoor areas, enhancing the home's modern aesthetic.
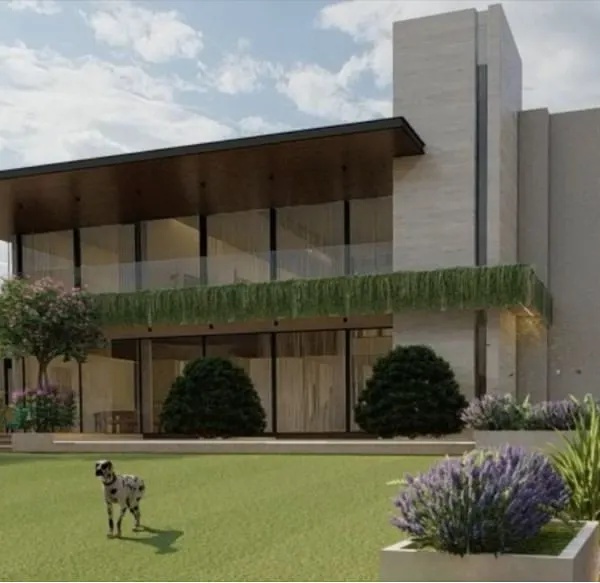
For this villa, we used strong horizontal lines with deep, overhanging roofs to create a contemporary look. The design seamlessly integrates a lap pool along the edge of the home, directly accessible from the main living areas.
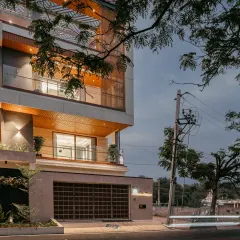
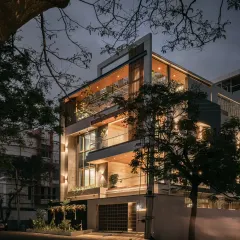
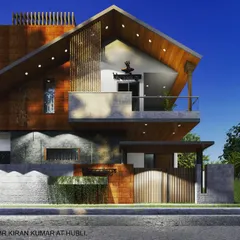
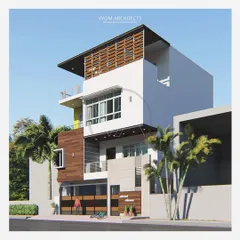
A key feature of our work is the use of angled, cantilevered roofs. This architectural element not only creates a signature look but also provides shade and frames the large glass windows that connect the interior to the sky.
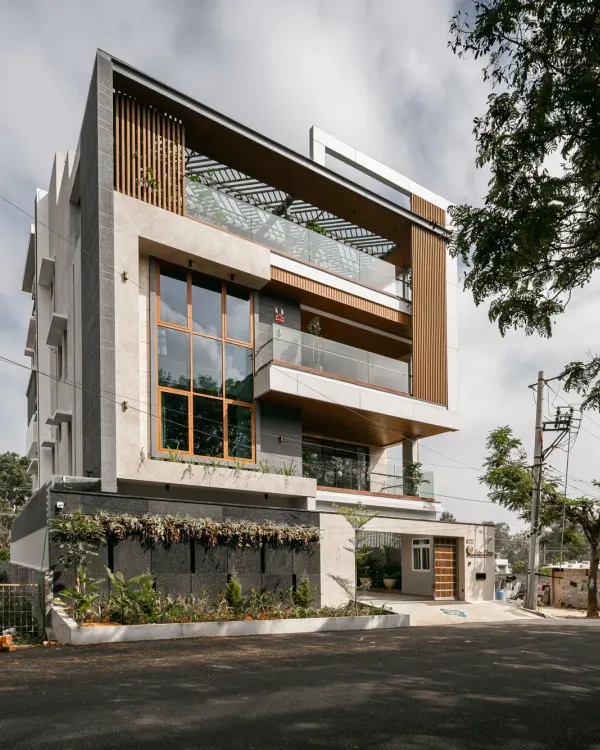
"Casa Magnifera" is a study in modern tropical architecture. The design features a simple cubic form with a cantilevered upper level, using a palette of grey cement board and exposed concrete to blend with the lush green surroundings.
"Casa Magnifera" is a study in modern tropical architecture. The design features a simple cubic form with a cantilevered upper level, using a palette of grey cement board and exposed concrete to blend with the lush green surroundings.
"Casa Magnifera" is a study in modern tropical architecture. The design features a simple cubic form with a cantilevered upper level, using a palette of grey cement board and exposed concrete to blend with the lush green surroundings.
"Casa Magnifera" is a study in modern tropical architecture. The design features a simple cubic form with a cantilevered upper level, using a palette of grey cement board and exposed concrete to blend with the lush green surroundings.
"Casa Magnifera" is a study in modern tropical architecture. The design features a simple cubic form with a cantilevered upper level, using a palette of grey cement board and exposed concrete to blend with the lush green surroundings.
"Casa Magnifera" is a study in modern tropical architecture. The design features a simple cubic form with a cantilevered upper level, using a palette of grey cement board and exposed concrete to blend with the lush green surroundings.
"Casa Magnifera" is a study in modern tropical architecture. The design features a simple cubic form with a cantilevered upper level, using a palette of grey cement board and exposed concrete to blend with the lush green surroundings.
About Modern Villa Exteriors
When we design a facade, we focus on depth and shadow rather than just surface finish. Techniques like cantilevered roof projections and recessed glazing are not just for aesthetics; they actively manage the harsh Bengaluru sun to keep your interiors naturally cool. We balance transparency with privacy, ensuring your home feels open to the garden while maintaining a sense of personal seclusion.
Our Approach to Modern Facades
Architecture is about shaping how you live, not just how a structure looks from the street. Our design process starts with a detailed site context analysis—mapping topography, sun paths, and wind direction—to inform the exterior form. We believe a villa should feel like a 'garden with a house,' where the architecture frames nature rather than competing with it.
Materials and Geometry
We favor a palette that ages gracefully and connects with the surroundings:
- Exposed Concrete & Grey Cement: Used to create clean, cubic volumes that provide a neutral canvas against lush greenery.
- Cantilevered Roofs: Beyond their striking aesthetic, these projections are engineered to provide deep shade, protecting large glass panels from direct solar gain.
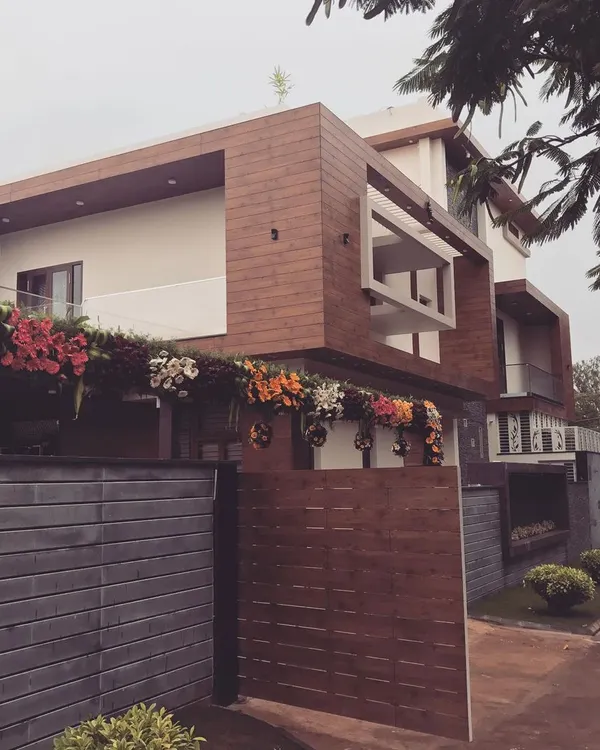
- Stone & Wood Cladding: We use premium natural stone to add texture and warmth, ensuring the home feels grounded.
- Indoor-Outdoor Integration: By utilizing floor-to-ceiling glass and continuous floor levels, we ensure your living room feels like an extension of your terrace or garden.
Technical Rigor
Every project is supported by comprehensive technical documentation, from statutory drawings for BBMP/BDA approvals to GFC (Good For Construction) drawings that detail masonry, beam placement, and glazing schedules. Whether you are building a new luxury residence from the ground up or renovating a bungalow facade, our process ensures that the architectural intent remains intact from the first 3D render to the final site supervision visit.
Similar work from other experts
Browse through Curated picks from other experts on mytribe
 14
14
Modern Minimalist Home Designs in Bangalore
 42
42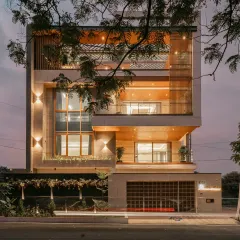
Modern Villa Facades and Contemporary Elevation Designs
 22
22
Modern Home & Bungalow Exterior Designs
 4
4
Architectural Vision and Home Exteriors
 19
19
Modern Residential Facades: Indo-Contemporary Architectural Designs
 15
15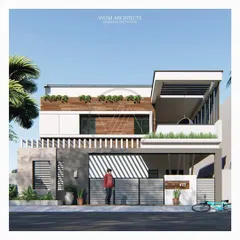
Contemporary Home Facade Designs
More from Residential Architecture by Billimoria & Associates
More services by Billimoria & Associates