Project Spotlight: Casa Magnifera
Discover the design of Casa Magnifera, a modern Bengaluru residence where raw concrete, stone, and glass create a home deeply integrated with the natural landscape.
This video tour of "Casa Magnifera" highlights its key features, including the raw stone facade, the cantilevered upper floor, and the way the entire design interacts with the surrounding landscape and the central mango tree.
The entrance to "Casa Magnifera" features a minimalist gate and a pathway of stone pavers set in grass. The design immediately establishes the home's connection to nature.
A view of the entrance at dusk, showing how the warm interior light glows through the large glass sliding doors. The design creates a welcoming and transparent feel.
The lush greenery, including large philodendron plants, is a key part of the design, softening the hard lines of the concrete and chain-link fence.
A close-up of the upper level's facade, showing the clean lines of the grey paneling and the large sliding glass door that opens onto a balcony.
"Casa Magnifera" at night, with strategic uplighting that highlights the texture of the raw concrete walls and the form of the cantilevered structure.
The double-height living room of "Casa Magnifera" is wrapped in glass, offering panoramic views of the garden and blurring the line between inside and out.
About Project Spotlight: Casa Magnifera
At Casa Magnifera, the primary design challenge was preserving the mature mango tree already on the site. Instead of clearing the land, we shaped the cantilevered structure to wrap around it, allowing the greenery to become a living feature that changes with the seasons, visible from the double-height glass living area.
Casa Magnifera represents our commitment to modern residential architecture that respects the local environment. The structure uses a simple palette of raw concrete, grey facade panels, and stone to create a home that feels solid yet transparent. This approach minimizes visual noise and allows the architecture to recede into the backdrop.
By cantilevering the upper floor, we provided shade to the ground-floor living areas while establishing a clean, geometric exterior profile. The facade is not just a surface but a system for climate control and light management.
Inside, the objective was to dissolve the boundary between the interior and the garden. We installed full-height glass panels to ensure that the view of the central mango tree remains unobstructed throughout the day. The interior layout is sparse by design, focusing on the quality of light, the texture of the materials, and the flow of air. Warm neutral tones and natural materials were chosen to create a space that feels calm and grounded.
For clients interested in contemporary home design in Bengaluru, this project illustrates how we handle site constraints. Our process involves detailed topography and sun-path analysis to maximize your home's interaction with nature. Whether you are planning a new luxury villa or a structural renovation, we focus on integrating structural integrity with aesthetic simplicity.
Similar work from other experts
Browse through Curated picks from other experts on mytribe
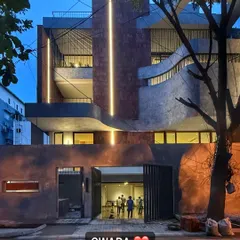
Nature-Integrated Residential Architectural Exteriors
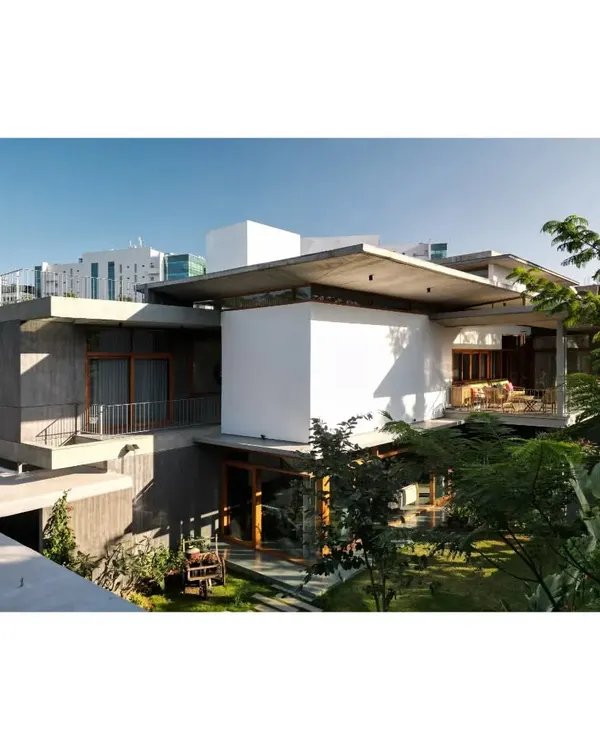 22
22
House of Canopies: Exposed Concrete Design
Architecture That Breathes With Nature
 12
12
Seamless Indoor-Outdoor Living at Roots House
 32
32
Homes Designed as Living Ecosystems
 8
8
Residential Architecture and Interior Design Projects
More from Residential Architecture by Billimoria & Associates
More services by Billimoria & Associates