Modern Luxury Residential Architecture and Custom Interior Design
A selected collection of our most significant projects, where clean lines, natural light, and the surrounding landscape form the foundation of modern living.
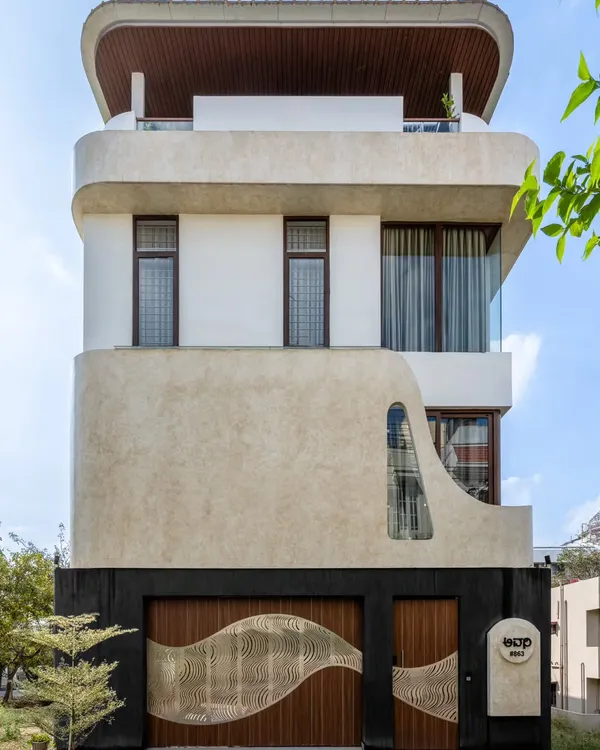
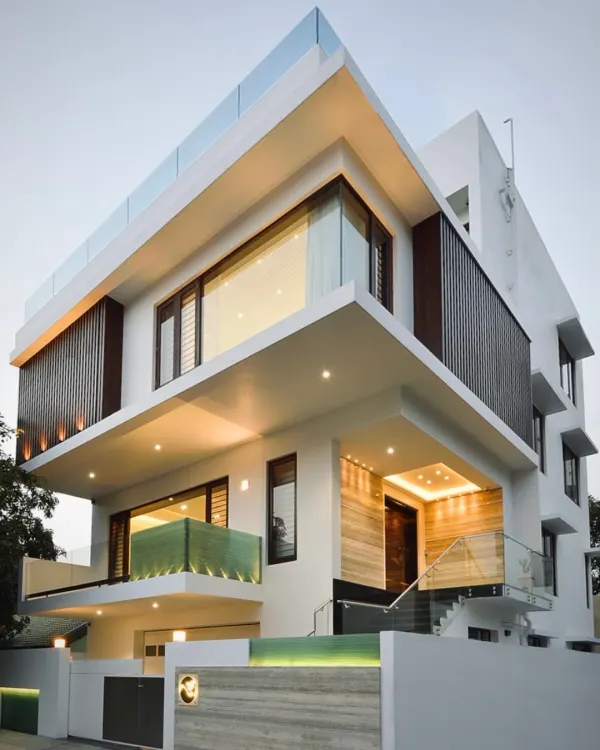
We designed this multi-level villa to be a statement of modern luxury. The facade combines vast glass panels with textured marble and integrated green spaces, creating a dynamic interplay of materials and a strong connection to the outdoors.
This rooftop terrace is designed as a private oasis. We incorporated a tranquil water body, a floating fire pit, and plush seating to create a seamless extension of the living space, perfect for relaxation and entertaining under the sky.
In this living area, we used a rich palette of emerald green and brushed gold to create a sense of opulent comfort. The design balances bold color with clean lines and natural light from floor-to-ceiling windows, overlooking the sea.
We believe in blurring the lines between inside and out. This open-plan design connects the kitchen and living area directly to an outdoor terrace bar, creating a fluid space for entertainment and daily life.
This residence showcases our use of bold, sculptural forms. The sweeping curves of the facade and cantilevered balconies create a unique architectural identity, while the white palette and glass railings maintain a feeling of lightness and openness.
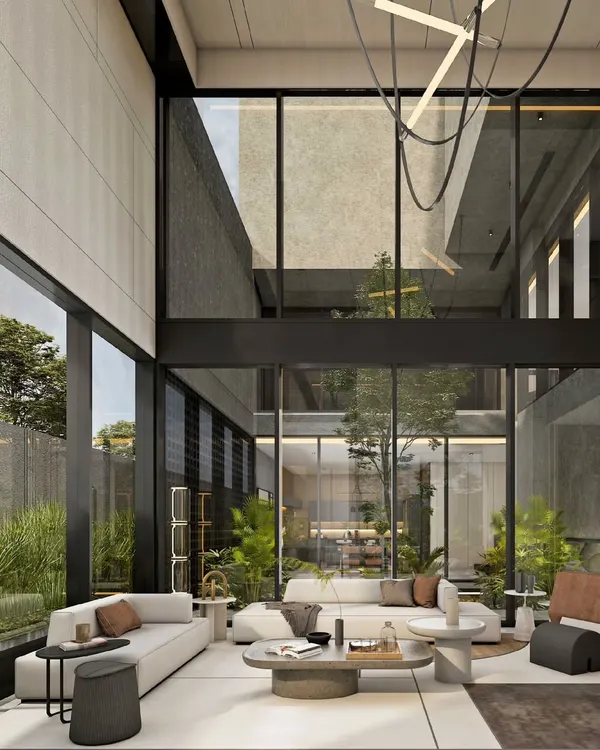
A central courtyard with a water feature and a single tree forms the heart of this home. This design brings nature, light, and tranquility deep into the interior, creating a living space that feels both expansive and intimate.
We designed this sunken poolside lounge as a serene escape. The space integrates built-in seating, multi-level terraces, and cascading water features, all framed by lush greenery to create a resort-like feel at home.
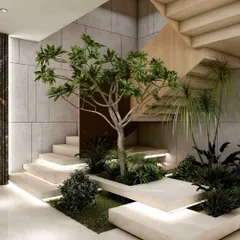
The staircase is more than just functional; it's a central design feature. Here, we combined the warmth of solid wood treads with the raw texture of concrete and cork walls, with integrated lighting to highlight the material interplay.
About Featured
Our process begins by analyzing the topography, sun path, and wind direction of your site to ensure the architecture maximizes natural light. We favor clean lines and natural materials, such as raw stone and wood, to create spaces that feel calm and uncluttered. Whether it is a cantilevered roof or a central water body, every design element is intentional, meant to enhance the flow of your daily life.
Architecture is not just about the structure, but the atmosphere it creates. We prioritize a minimalist aesthetic that strips away the unnecessary, allowing the focus to remain on quality and connection to the outdoors.
Our Design Philosophy
- Indoor-Outdoor Integration: We erase the boundaries between the home and nature. By using large glass panels and open-plan layouts, we ensure your living room connects seamlessly with gardens and terraces.
- Intentional Materiality: We select materials like Italian marble, granite, and natural timber for their texture and ability to age gracefully. Luxury, to us, is defined by these quality choices rather than ornate decoration.
- Site-Specific Planning: Every project starts with a detailed study of the land. We orient your home to catch the prevailing breeze and morning sun, reducing the need for artificial lighting and climate control.
Featured Approach: The Waterfront Home
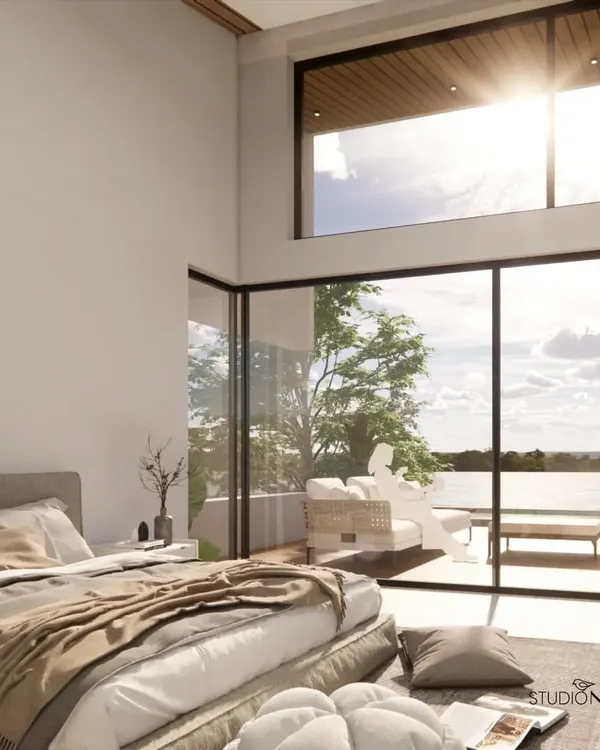
As seen in Architectural Digest, this project exemplifies our philosophy. By using a monochromatic palette of white, we allowed the structure to recede, drawing the eye toward the indigenous trees and water outside. We believe that when you are inside, you should still feel like a part of the landscape. This is the standard we apply to every villa, remodel, and residential project we undertake in Bengaluru.
Similar work from other experts
Browse through Curated picks from other experts on mytribe
 8
8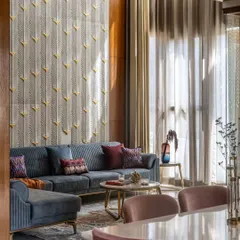
Luxury Architectural & Modern Villa Design
 50
50
Luxury Villa Interiors in Bengaluru
 8
8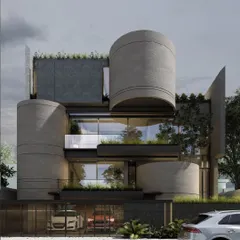
Featured Architectural Projects and Modern Home Designs
 8
8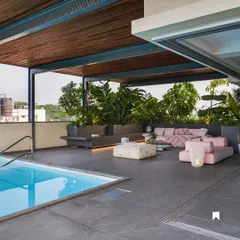
Featured Residential Architecture Projects in Bengaluru
 7
7
Featured Architectural & Interior Design Projects
 14
14
Modern Minimalist Home Designs in Bangalore
More from Residential Architecture by Billimoria & Associates
More services by Billimoria & Associates