Modern Living Room Designs for Sophisticated Homes
We design living and social spaces that prioritize natural light, structural flow, and a seamless connection to the outdoors. Discover how clean lines and thoughtful layouts can transform your home into a serene sanctuary.
This living room combines luxurious materials like polished marble floors and rich green velvet with warm wood and brass accents. The result is a space that feels sophisticated, modern, and deeply comfortable.
A living room designed for comfort and warmth. The space features plush, neutral-toned sofas, a unique live-edge wood coffee table, and large windows that look out onto a green landscape.
This living room uses a cool, contemporary color palette of greys and blues. The open-plan space flows into the dining area and staircase, creating a sense of spaciousness, while curated art adds a personal touch.
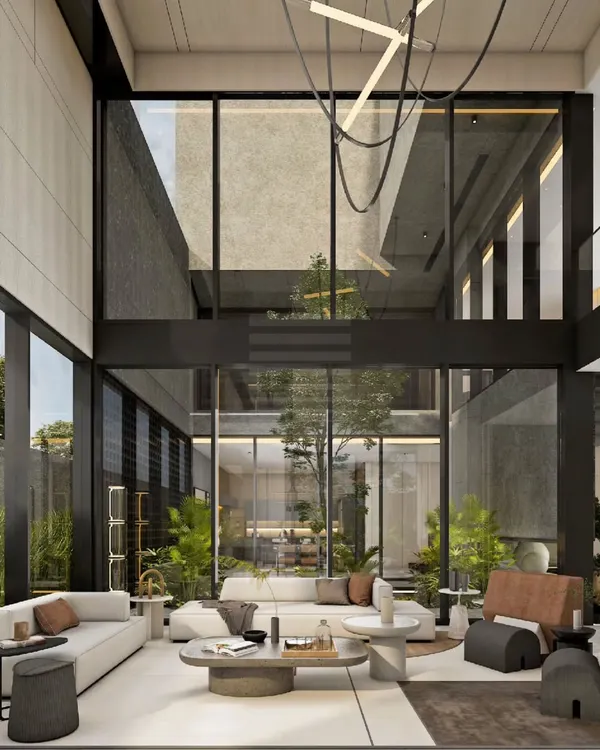
A view from the upper level looking down into a double-height atrium. This design feature creates a sense of vertical space and visual connection between the different floors of the home.
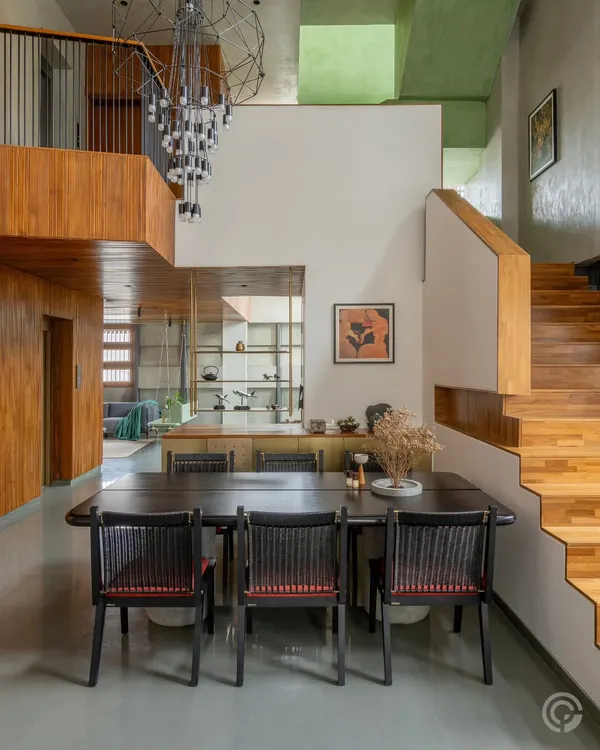
This dining area is set below a floating staircase and a dramatic modern chandelier. The open design connects it to the living room and upper floor, making it a central hub for family gatherings.
Sunlight streams across the marble floors of this living room, highlighting the contrast between a bold blue sofa and the neutral palette of the surrounding space. Sheer curtains diffuse the light, creating a soft, serene glow.
A quiet reading corner featuring a comfortable armchair, sculptural art, and a view to the outdoors. We design these small, intentional moments of comfort throughout the homes we create.
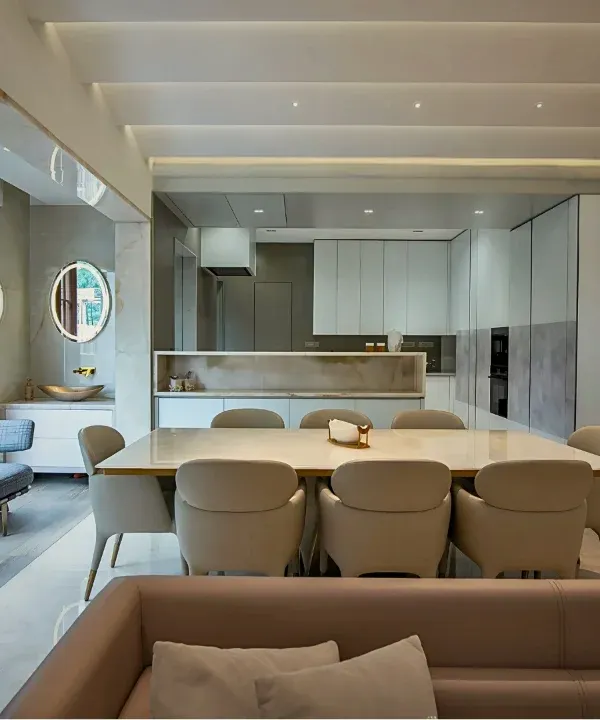
An open-concept living area where the kitchen island doubles as a breakfast bar. The space is defined by a neutral color scheme, clean lines, and subtle metallic accents for a touch of modern elegance.
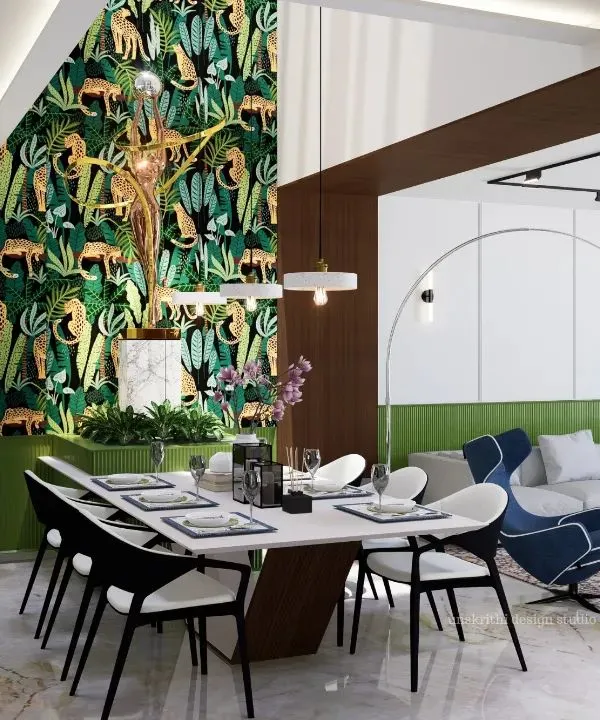
This dining space is defined by sculptural lighting and a view into a small zen garden under the staircase. We use artistic elements to elevate everyday spaces and create a unique atmosphere.
A multi-level living room design creates distinct zones for relaxation and conversation. A decorative screen adds a layer of privacy and texture, while the neutral tones create a cohesive, calming environment.
About Elegant Living & Social Spaces
When we approach a living space, we look beyond the furniture to the geometry of the room itself. A common challenge in luxury residential design is maintaining a sense of privacy in open-plan homes without relying on solid, intrusive walls. We resolve this by using architectural elements like decorative screens, varying floor levels, or strategically placed indoor green pockets, ensuring your social zones feel distinct yet harmoniously connected.
Our Approach to Social Spaces
At Billimoria & Associates, we believe that the living room acts as the heartbeat of the home. Our design process starts with an analysis of site context—how the sun moves through your property, where the wind comes from, and how to frame the view outside. By integrating these environmental factors, we create living areas that are not just beautiful, but deeply functional.
Why Minimalist Design Works
Luxury, in our experience, is defined by what you choose to leave out. We emphasize a warm, neutral palette using natural stone, wood, and metal accents. This allows the architecture to recede, letting the natural surroundings or a single focal point—like a piece of art or a courtyard garden—take center stage.
Key Design Elements We Prioritize
- Verticality and Light: We frequently employ double-height ceilings and skylights to draw the eye upward, creating a sense of volume that makes even modest footprints feel expansive.
- Indoor-Outdoor Integration: We erase the barrier between the interior and the exterior using large format glass systems. This is particularly effective in Bengaluru homes, allowing the garden or terrace to become an extension of your living room.
- Materiality: We focus on the tactile quality of surfaces. Whether it is the coolness of polished marble underfoot or the warmth of teak wood paneling, every material is selected to create a sensory experience that grounds the home.
Frequently Asked Questions
How do you integrate technology into minimalist living spaces? We believe technology should be felt, not seen. Our designs include integrated storage solutions for audio-visual equipment, hidden wiring, and automated lighting controls that disappear into the ceiling, maintaining the visual purity of your space.
Can you renovate existing living rooms? Yes, we specialize in structural renovation and remodeling. We can reconfigure existing layouts to remove dark corridors, enlarge openings for windows, and modernize facades to bring them in line with contemporary minimalist aesthetics.
Similar work from other experts
Browse through Curated picks from other experts on mytribe
Sophisticated Living Room and Entertainment Area Designs
 25
25
Open Concept Living Room Designs for Bengaluru Homes
 35
35
Modern Open-Concept Living Room Designs
 8
8
Modern Living & Dining Room Interior Designs
 7
7
Modern Living Room Design in Bengaluru
 16
16
Living & Dining Designs That Breathe
More from Residential Architecture by Billimoria & Associates
More services by Billimoria & Associates