Modern Living and Dining Room Interior Designs
Transform your common areas into functional, stylish spaces. From smart layouts to lighting plans, I help you achieve a high-end look that fits your actual budget.
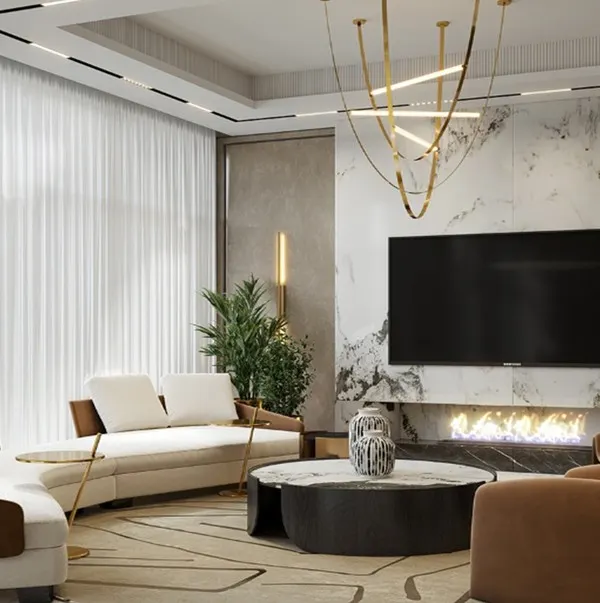
A walkthrough of a luxurious living room featuring a full-length TV unit, curved sofa, and elegant wood louver paneling. The design emphasizes a neutral color palette with metallic accents for a sophisticated feel.
This is an alternate view of the Hyderabad living room project, focusing on the TV wall. The design balances a floating console with a tall, back-lit display cabinet and decorative wall paneling.
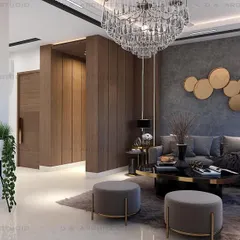
A third perspective of the Hyderabad living area, showing the seating arrangement and wall decor opposite the TV. The layout is designed for comfortable conversation and maximizes the sense of space.
This living room design combines a marble-finish TV panel with a mirrored accent wall to create a sense of spaciousness. The plan includes specifications for the L-shaped sofa, wall art, and integrated ceiling lights.
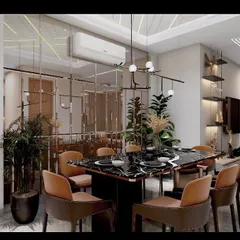
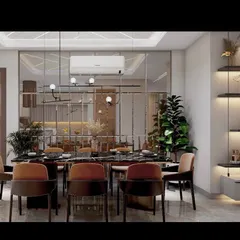
A view of a dining area seamlessly connected to the living space. The design features a wooden false ceiling with pendant lights over the dining table and a custom crockery unit with display shelves.
This walkthrough shows a cozy and modern living area with a wooden ceiling and comfortable, low-profile seating. The design plan focuses on natural textures and a warm color palette to create a welcoming atmosphere.
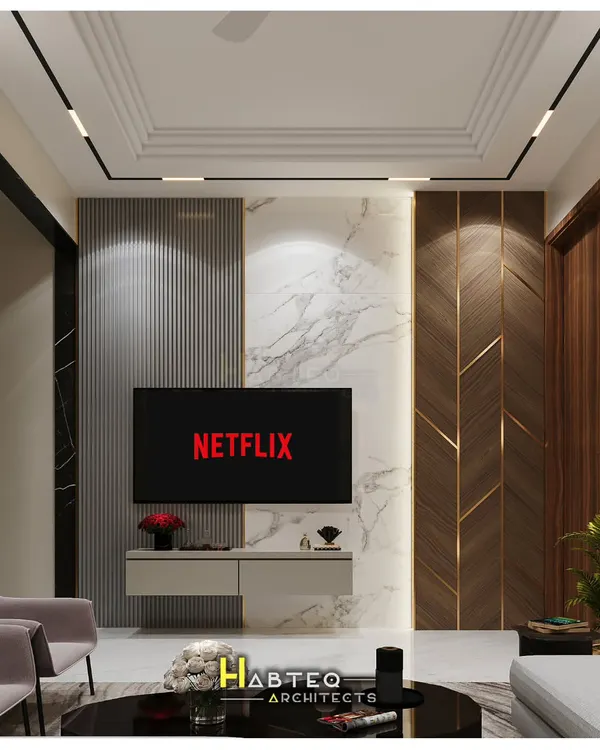
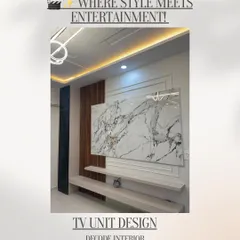
A clean and modern TV unit design featuring a mix of wood-look louvers and white panels with gold-toned inlay. This visualization shows how to create a high-end look with simple, elegant details.
This ultra-luxurious living room concept features a coffered ceiling, marble-clad TV wall with integrated display niches, and classic wall molding. My 3D renders allow you to visualize every grand detail before execution.
A before-and-after visualization showing how an empty room is transformed into a chic living space. The design introduces a bold blue velvet sofa, oversized modern art, and a statement chandelier.
A minimalist living room design perfect for modern apartments. The plan includes a simple wooden media console, subtle wall paneling, and a combination of track and cove lighting for a clean, uncluttered look.
About Living & Dining Spaces
Deciding where to spend your budget in a living room is where most people go wrong. Instead of expensive imported wallpapers or heavy woodwork, I often recommend using fluted panels and precise profile lighting to create a luxury vibe for a fraction of the cost. You need a layout that balances relaxing and hosting without making the area feel crowded.
Your Vision, Engineered
Designing a living or dining space isn't just about picking pretty furniture. It is about how the room flows. Whether you are working with a compact apartment in Gurugram or a larger 3BHK, my process starts with a 3D visualization. This lets you see the placement of your TV unit, the ceiling lights, and your dining arrangement before a single piece of wood is cut.
Material Transparency
I believe you should know exactly what you are paying for. When I plan your feature walls or TV consoles, I specify the materials—be it SDHMR, plywood, or specific finishes. This way, when you hand over the drawings to your carpenter or contractor, they know exactly what to buy. You get a Bill of Quantities (BOQ) so you can track expenses and avoid the surprise costs that usually pop up during execution.
Designing for Flow
- TV Units & Feature Walls: I focus on creating focal points that don't dominate the room. We can use materials like louvers, stone veneers, or acrylic finishes to add texture.
- Dining Zones: A well-placed crockery unit or a false ceiling design with pendant lights can clearly define your dining area, making it look intentional and grand.
- Lighting: I specify layered lighting—cove lights for ambiance, profile lights for a modern touch, and focus spots for the dining table.
My design packages provide you with the full blueprint. You don't need to rely on my team for the build if you have your own local contractor. You get the 2D drawings, the 3D views, and the material list—the roadmap to your finished home, clear and ready to use.
Similar work from other experts
Browse through Curated picks from other experts on mytribe
 5
5
Modern Living & Dining Room Interior Designs
Modern Living and Dining Room Designs
 11
11Modern Living and Dining Room Interior Designs
Modern Living & Dining Room Interior Designs
Modern Living and Dining Room Interior Designs
Sophisticated Living & Dining Room Interior Designs
More from Interior Design & Planning by RV Designs Studio
More services by RV Designs Studio