Modern Commercial and Retail Architecture
Retail spaces today must do more than display products. We design environments where architecture invites visitors to explore, gather, and linger.
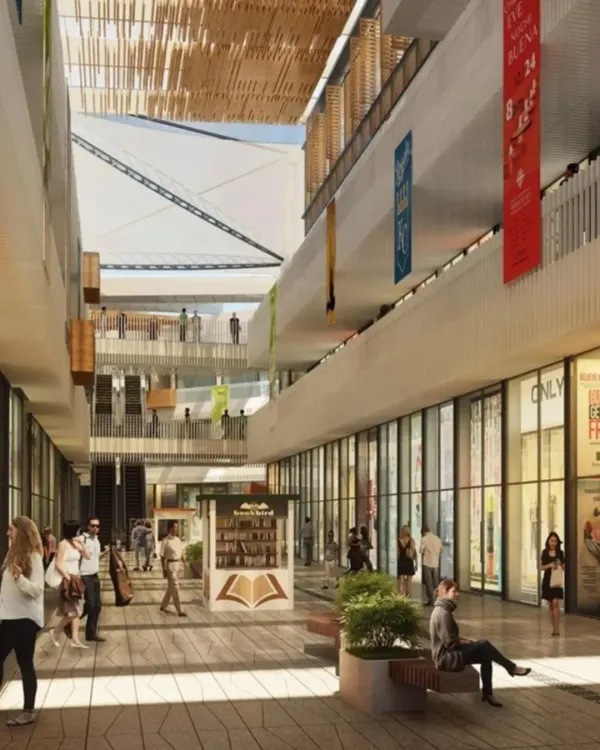
This mall interior features a multi-level open atrium with a dramatic floating staircase, creating clear sightlines to the storefronts on each floor. The design encourages vertical exploration.
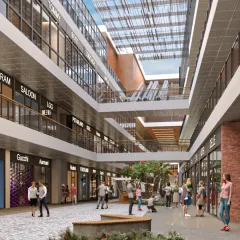
We integrated green spaces and planters throughout the mall's ground floor to create a more natural and welcoming environment. The open layout and high ceilings enhance the sense of space.
Clean lines and a minimalist aesthetic define the ground floor, with sleek glass kiosks and uncluttered walkways. The design focuses on creating a seamless and enjoyable shopping experience.
A large skylight and a sculptural light fixture flood the main atrium with light. The design balances grand architectural gestures with human-scale details to make the large space feel engaging.
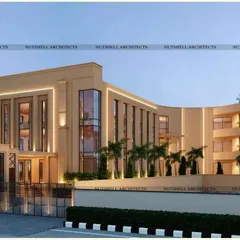
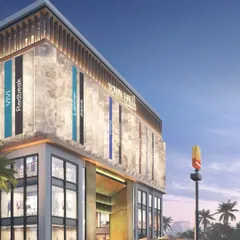
The storefronts are designed to be brand-ready, with clean facades and ample window display space. The exterior promenade is landscaped to create an inviting high-street feel.
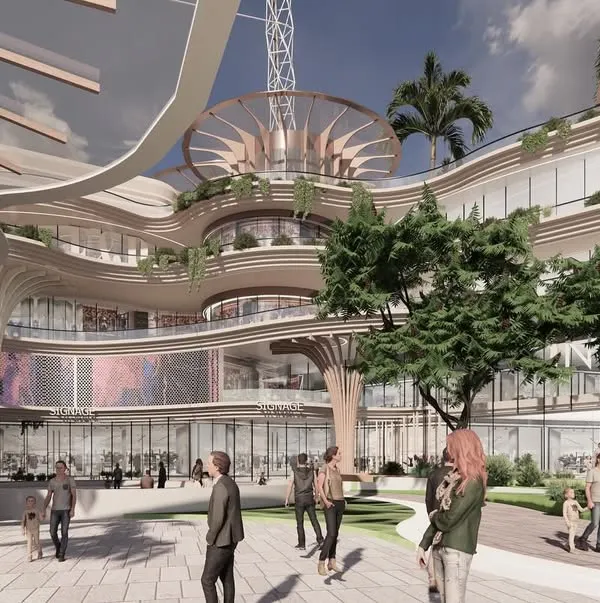
An upcoming shopping mall we designed, featuring sculptural columns and integrated planters. Our goal is to redefine the retail experience by blending luxury with modern sophistication.
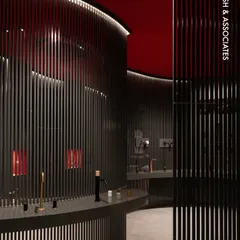
This view of the mall's interior shows the classic black-and-white color scheme, with natural light from the high-contrast ceiling. The design creates a timeless and elegant atmosphere.
We included a central lounge area with wooden decking to provide a warm, natural resting spot within the bustling retail environment. The design is about creating experiences, not just spaces.
We are proud to be featured in Window & Façade Magazine, where we discuss our approach to modern mall facade design, blending aesthetics, function, and sustainability.
About Commercial & Retail Environments
When designing commercial retail environments, we focus heavily on footfall flow and sightlines. Our approach prioritizes how the space feels at eye level, ensuring that structural elements, like floating staircases or cantilevered canopies, do not just look impressive, but actively guide visitors through the layout.
The landscape of retail is shifting. Today, a shopping mall or a commercial hub is not just a place for transactions; it is an experiential destination. In an era where digital shopping is the default, physical spaces must offer something that a screen cannot: a sense of place, community, and atmosphere.
We approach commercial architecture with the same rigor we apply to residential projects. We start with the user journey. How does a visitor move from the entrance to the deeper sections of the floor? Does the lighting guide them naturally? We design for these moments of interaction.
Our process involves integrating structural elements that serve dual purposes. A glass facade is not just a barrier; it is a thermal regulator and a visual invitation. A central atrium is not just empty void space; it is a vertical anchor that provides clear sightlines to every storefront on every level. By using integrated lighting and carefully planned walkways, we transform high-traffic areas into comfortable zones for connection.
Sustainability is another non-negotiable part of our work. We look for ways to optimize natural light, reduce energy loads through smart facade design, and use locally sourced materials that age well. We believe that good design pays for itself by reducing operational costs and increasing the time customers spend in the space. If you are planning a commercial development, let’s talk about how we can make your property a standout destination.
Similar work from other experts
Browse through Curated picks from other experts on mytribe
 8
8
Modern Commercial and Public Space Architecture
 11
11

Dynamic Mixed-Use and Retail Architecture
 6
6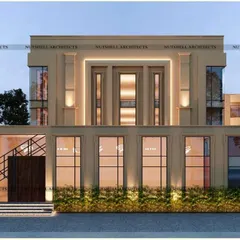
Modern Commercial and Public Space Architecture
 32
32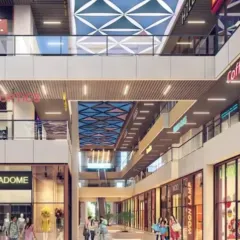
Retail & Mixed-Use Architecture: Designing Community Hubs
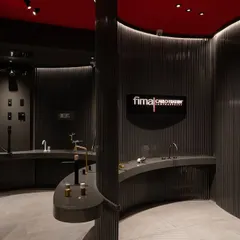
Immersive Retail Design and High-End Commercial Interiors
 50
50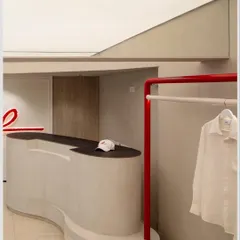
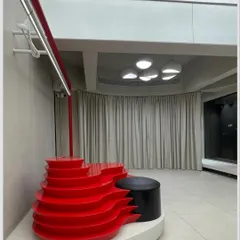
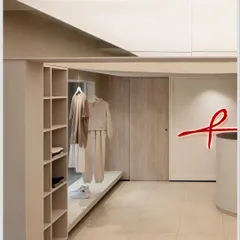
Dynamic Commercial & Retail Interior Designs
More from Interior Design by Axiom Design Studio
More services by Axiom Design Studio