Entertainment & Lounge Area Interior Design
We transform basements and spare rooms into intentional spaces for unwinding, blending functional layouts with distinct styles like industrial or Japandi.
This lounge and bar area is a fusion of industrial warmth and modern luxury. We balanced raw brick walls and a wood-coffered ceiling with plush seating and curated art for an inviting ambiance.
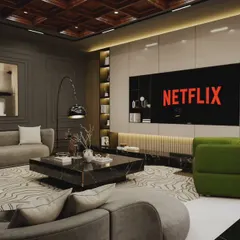
The thoughtful layering of materials, from the warm wood ceiling to the abstract artwork and textured rug, adds depth and character to this comfortable lounge space.
A blend of plush seating, a textured brick wall, and curated art pieces, including a gallery of sculptural faces, creates an inviting and eclectic atmosphere in this lounge.
The continuity of the brick texture and sculptural elements seamlessly merges the lounge and bar areas, maintaining a cohesive look throughout the entertainment space.
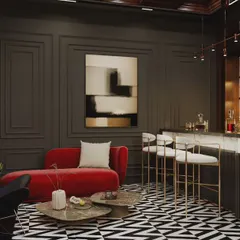
The bar is elevated by a striking contrast of dark marble, warm ambient lighting, and arched shelving. The red, tufted bar front adds a pop of color and texture.
From a raw, empty shell to a moody, stylish basement. This video shows the transformation of a space into a sophisticated lounge and bar, perfect for late nights and long conversations.
The client wanted a place to chill, so we transformed their basement into the ultimate entertainment zone. This before-and-after video shows the journey from a concrete space to a sleek lounge with a pool table and home theater.
This contemporary entertainment space features beautiful red brick walls and a concrete-finished ceiling. A pool table and modern track lighting create a relaxed, industrial vibe.
A well-designed home bar is a conversation space. This one features rich materials, layered lighting, and sculptural bar stools, turning a functional corner into an intentional gathering spot.
Here are our tips for an intentional home bar: use rich materials like stone and wood, layer soft lighting, prioritize hidden storage, and add a sculptural piece to anchor the space.
About Bespoke Entertainment & Lounge Areas
When we design an entertainment zone, we look at flow first. A bar is not just a counter, and a lounge is not just about the sofa. We plan the lighting to switch from bright for game nights to dim for conversation. We also handle the structural quirks of basements, such as moisture control and ventilation, so you do not end up with a dank, unused room.
Beyond the Bar Counter
Most people think a home lounge is just about adding a sofa and a TV. We see it differently. An entertainment space needs to work for different moods. We design bar units that act as conversation starters, using materials like fluted wood, stone, or dark marble to ground the room. Whether you are aiming for a moody, industrial basement vibe with exposed brick or a bright, Japandi-inspired lounge with soft textures, our goal is to make the space inviting enough to stay in for hours.
Why Basement Renovations Require Care
Turning a basement into a lounge is a common request, but it comes with specific challenges that go beyond aesthetics. We pay close attention to:
- Ventilation & Moisture: Basements can trap humidity. We ensure your design includes proper moisture-proofing and airflow management before we install any wood or fabric.
- Lighting Layers: You need flexibility. We use magnetic profile tracks and cove lighting to move from task-focused brightness for games to a warm, soft glow for evening drinks.
- Spatial Breathing: Even in a small footprint, we prioritize circulation. Low seating and intentional zoning ensure the room feels intimate without being cramped.
Our Process
We do not believe in showroom copy-paste solutions. We start by understanding how you use your home. Do you host large parties, or is this a quiet retreat for your family? We build around that workflow. Everything from your joinery drawings to your electrical layouts is planned before we break ground, so the final build matches the 3D visuals you approved.
Similar work from other experts
Browse through Curated picks from other experts on mytribe
 13
13
Custom Home Bars and Entertainment Lounges
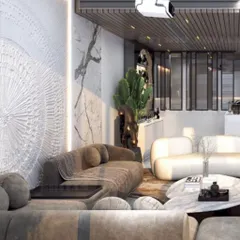
Custom Entertainment and Leisure Spaces
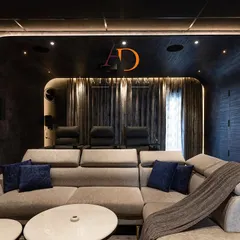
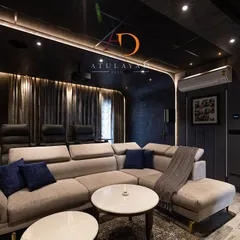
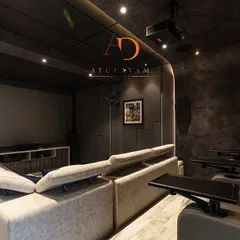
Bespoke Home Bars and Entertainment Units
 17
17
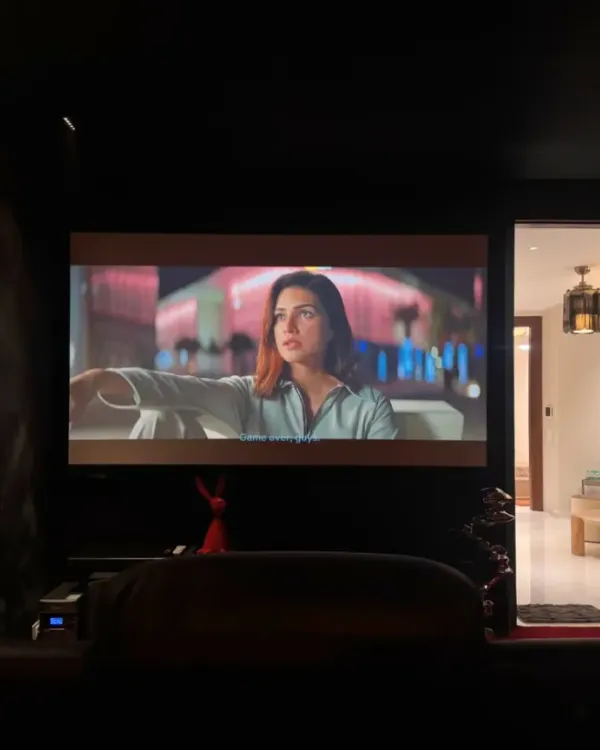
Custom Home Theaters, Bars, and Work Spaces
 4
4
Dining and Entertainment Spaces: Design for Social Connection
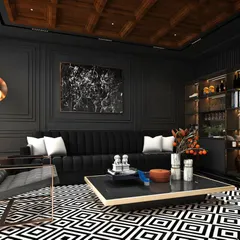
Custom Entertainment and Specialty Room Designs
More from Interior Design by Axiom Design Studio
More services by Axiom Design Studio