Grand Living & Drawing Room Designs in Delhi NCR
Your drawing room sets the tone for your entire home. We design these spaces to flow effortlessly between hosting gatherings and quiet evenings, focusing on scale, light, and practical luxury.
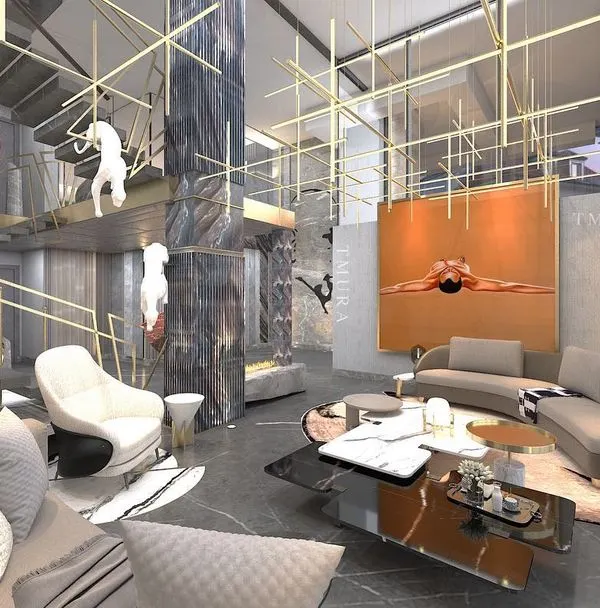
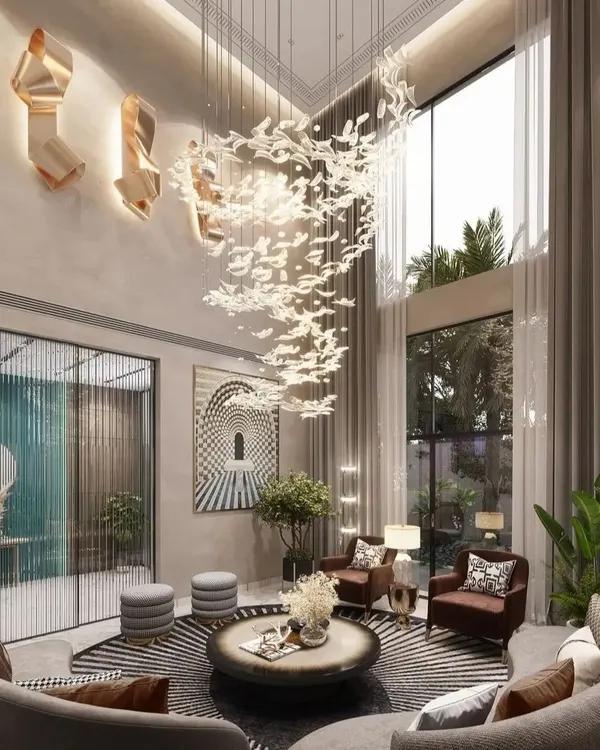
This massive, double-height drawing room is a study in modern luxury. The open, connected layout is perfect for entertaining, while the neutral tones and abundant natural light create a warm, serene ambiance.
A view of the interconnected living and dining areas, showcasing how we use scale and light to create a cohesive yet dynamic space. The design allows for both large gatherings and intimate family moments.
In our neoclassical projects, we balance classical opulence with modern living. This double-height drawing room features towering ceilings and refined detailing, anchored by a magnificent crystal chandelier that defines the space.
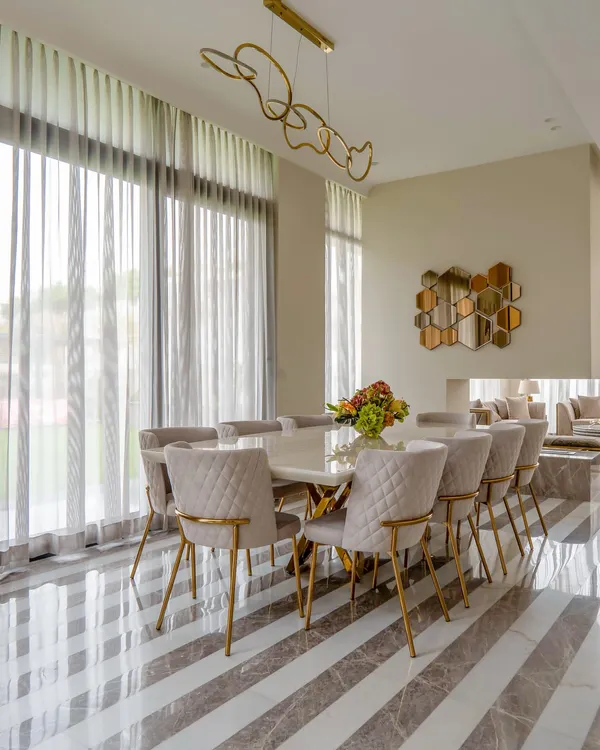
The dining area flows seamlessly from the living space, unified by a consistent palette and grand proportions. Sheer curtains soften the light, creating an elegant atmosphere for any occasion.
From this angle, you can see how the different seating arrangements create functional zones within the larger open-plan room. Every element is placed to encourage flow and interaction.
Here, I walk you through a drawing room designed to connect with nature. We used a beautiful veneer wall for warmth and added a vast window and adjoining terrace to bring the green park views right into the home.
This living and dining space was designed as a continuous flow. We used refined materials like marble and soft, sculptural furniture to create a sense of calm and welcome.
A closer look at the dining area, where a textured wall and minimalist artwork add depth. The cove lighting provides a soft glow, enhancing the room's tranquil mood.
A metal and glass partition subtly divides the dining and living areas without obstructing the view. This detail, along with the layered wall finishes, adds texture and sophistication.
Large floor-to-ceiling windows flood this living area with natural light, blurring the line between the indoors and the lush terrace outside. The design prioritizes openness and a connection to the outdoors.
About Grand Living & Drawing Rooms
When we plan a living area, we prioritize movement and light before picking furniture. We often use glass partitions or subtle ceiling drops to define seating zones rather than solid walls. This keeps the space feeling expansive, which is essential for the double-height layouts that define our signature style.
Architecture of Gathering
A drawing room needs to be more than a formal space that stays locked away. We focus on open-plan layouts that connect the dining and living areas, creating a continuous flow. In our double-height projects, we pay attention to technical details that most overlook. For example, our ceilings feature reinforced plywood trenches specifically designed to support the weight of heavy chandeliers, ensuring your statement lighting is safe and stable.
Materiality and Comfort
We avoid the showroom look by mixing textures. You might see a veneer wall paired with marble flooring and soft, sculptural furniture. The goal is to avoid hard, cold surfaces that make a room feel unapproachable. Instead, we look for materials that age well and feel warm underfoot. If you have a park view or a terrace, we design window placements to bring that greenery into the room, blurring the line between your indoors and the outside world.
Making the Space Work
Grand rooms can often feel cavernous and echoey. We counter this with layered lighting, such as magnetic profile tracks and hidden cove strips, which allow you to change the room's mood from bright and airy during the day to intimate and cozy at night. During our planning phase, we map out how you actually use the room—whether it is for hosting large groups, kids playing, or just relaxing—so that the layout is functional for your lifestyle, not just for photos.
Similar work from other experts
Browse through Curated picks from other experts on mytribe
 39
39
Grand Living & Entertaining Spaces
Luxurious Living & Dining Room Interior Designs
 18
18
Elegant Living and Dining Room Interiors
 52
52
Grand Living and Dining Room Interior Designs
 34
34
Grand Living and Dining Room Designs in Gurgaon
 26
26
Grand Living Spaces & Luxury Interiors
More from Interior Design by Axiom Design Studio
More services by Axiom Design Studio