Grand Entrance and Staircase Designs for Modern Homes
Your home's first impression starts at the door. We design double-height foyers, custom staircases, and functional facades that bring light and character into your living space.
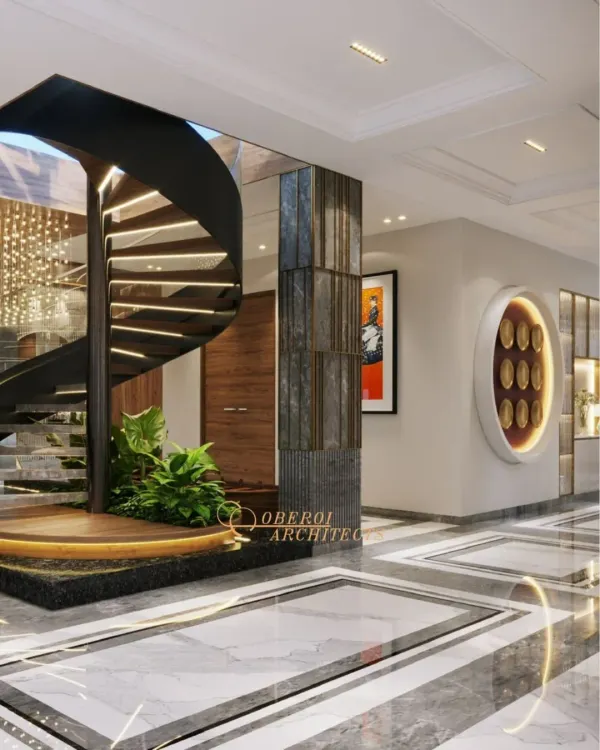
This double-height entryway is designed to awe and welcome. The grand glass facade reveals a stunning floating staircase, elevating the spatial journey from the very first step.
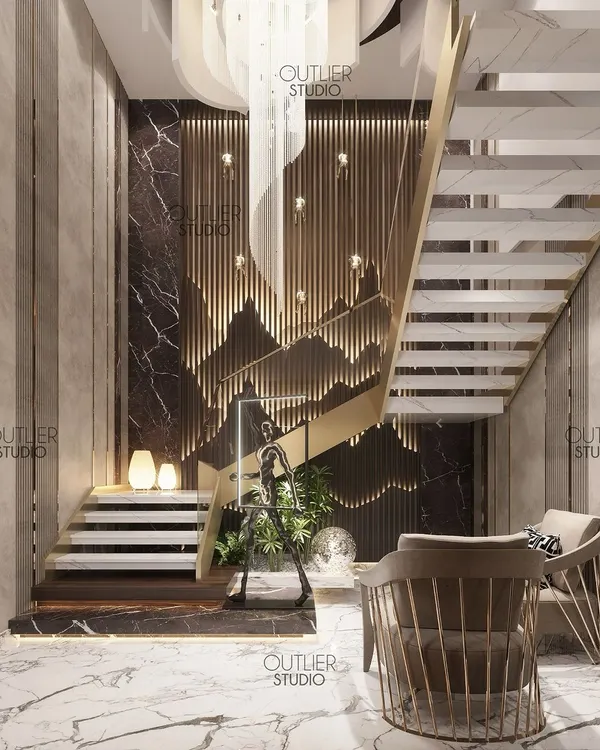
As you enter this home, you're greeted by a striking duplex staircase that vertically connects the formal and private floors. It's a central architectural element that shapes the entire experience of the house.
A sleek floating staircase made of dark marble and glass is a centerpiece in this home. Warm ambient lighting integrated into the steps adds depth and sophistication.
Here, I explain how we created a grand feeling in this home with a double-height entrance foyer. By cutting out a section of the floor, we added volume and created a visual connection to the upper levels.
Good design is a dialogue between light, material, and proportion. These sculptural wall lights along the staircase create a beautiful interplay of shadows and illumination.
We wanted to bring the outdoors in, so we designed this internal courtyard with a retractable roof. It features raw stone walls, a cascade fountain, and a metal staircase that transforms into a seating area.
A quick tour of a nearly completed project, showcasing the modern facade and a glimpse of the interior spaces taking shape. The final details are coming together.
Work in progress at a private residence. This video shows the exterior facade and a look inside at the kitchen and other areas under construction.
Another house handover is coming soon. This video shows the contemporary duplex with its dramatic double-height spaces, rooftop terrace with a water feature, and interior scaffolding still in place.
It's all coming together. This video gives a walkthrough of a nearly complete home, highlighting the soaring double-height ceilings, massive windows with park views, and the elegant spiral staircase.
About Architectural Statements: Facades, Staircases & Entrances
We often rethink the standard 8-foot ceiling by creating double-height entrance foyers that connect different levels of your home. This is not just for the grand look, but to flood your interiors with natural light and create a visual link between floors. When we design a staircase, we do not see it as a simple connector. We treat it as a sculptural centerpiece, whether it is using floating marble steps or integrating hidden storage, to ensure it serves a purpose far beyond vertical movement.
Architecture is the skeleton of your home, and the entrance is its first handshake. At Axiom, we believe a facade should do more than look striking from the street; it needs to be interactive. We frequently design houses with large glass panels and double-height volumes that allow the structure to breathe, connecting the interior atmosphere with the streetscape while maintaining your privacy.
For the staircase, we move away from traditional, bulky concrete designs. Instead, we use materials like composite marble, glass, and metal to create floating structures. These staircases often double as seating or display areas, making them an active part of your living room rather than a hidden utility. Whether we are planning a renovation in Noida or a new build in Delhi NCR, we look at the entire floor plate to see how the staircase can improve the flow of light and movement between formal and private zones.
Our design process involves 3D visualizations, so you can see how the morning light hits your foyer or how the staircase looks from your dining area before we break ground. If you are struggling with a dark, cramped entrance or a wasted staircase landing, we can look at structural changes to open up that space and improve your home's circulation.
Similar work from other experts
Browse through Curated picks from other experts on mytribe
 18
18
Grand Entrances and Hallways that Welcome Elegance
 10
10
Elegant Foyers and Grand Stairways
Architectural Exteriors & Statement Home Details in Noida
 10
10
Luxury Foyer and Staircase Designs
 12
12
Grand Entrances and Architectural Details
 11
11
Striking Exteriors & Entrances Designed for Modern Homes
More from Interior Design by Axiom Design Studio
More services by Axiom Design Studio