Luxurious Living and Dining Room Designs
We create living and dining spaces that balance grand scale with real comfort. Whether you want a double-height drawing room or a seamless open-plan layout, we blend structure and style to make your home feel both expansive and intimate.
This drawing room is defined by curves, textures, and light. We designed a sculptural ceiling and sourced curved seating to create a sense of circular harmony, while the feature wall of book-matched marble and fluted panels adds dramatic texture.
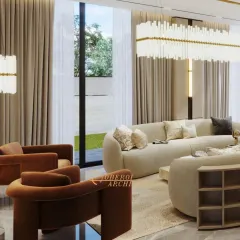
A view across the drawing room, showing how the floor-to-ceiling windows flood the space with natural light. The curved sofa and layered curtains soften the room's grand scale.
Detail of a console unit in the drawing room. The dramatic marble slab is framed by wood paneling, creating a sophisticated backdrop for curated art and decor.
A glass partition provides a subtle separation between living zones while maintaining an open feel. The reflection of the chandelier adds another layer of visual interest.
The interplay of materials is key in this space. The rich marble floor, soft fabric of the sofa, and metallic accents on the coffee table create a tactile and visually engaging experience.
The main seating area is anchored by a large, curved sofa and a statement art piece, creating a vibrant yet elegant focal point.
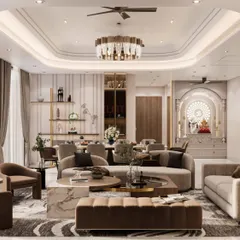
This double-height drawing room in our neoclassical project exudes opulence. The towering walls with classic molding, a grand crystal chandelier, and plush, neutral-toned furniture create a space that is both majestic and inviting.
The dining area is seamlessly integrated into the double-height living space. This allows for a cohesive feel while entertaining, with the grandeur of the chandelier overlooking both zones.
A view from the upper level shows the scale of the double-height space and the visual connection between the floors, which enhances the home's open and interactive design.
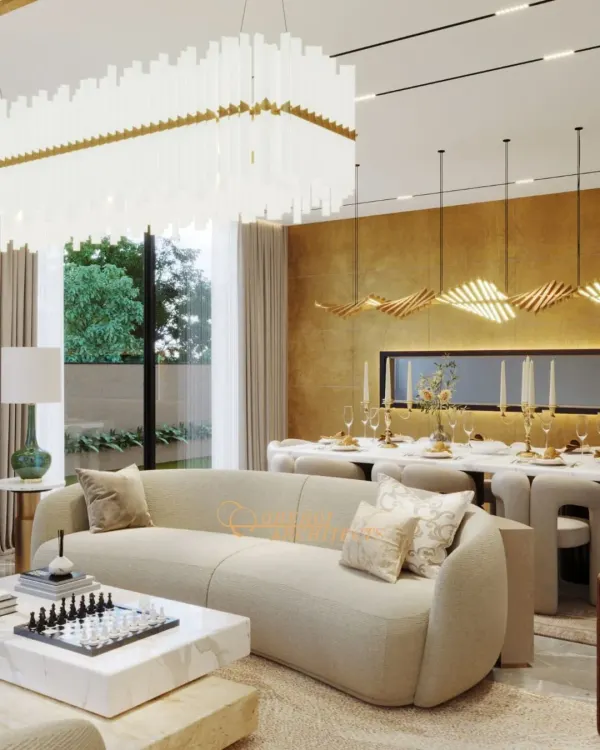
We designed this living room with a focus on light and openness. The large window connects the interior to a green terrace, while the custom pendant lights add a sculptural element to the high ceiling.
About Luxurious Living & Dining Rooms
In our open-plan projects, we often use glass partitions or sculptural staircases to define living and dining zones without breaking the visual flow. This approach keeps the dining area connected to the living room while ensuring each space keeps its distinct function and purpose.
We treat the living and dining room as the heartbeat of your home. It is not just about placing furniture, but about managing how you move through the space. If you have a double-height drawing room, we start with the structural integrity. We strengthen beams and plan for the scale, ensuring that natural light reaches every corner without creating heat pockets.
Materiality is where the look comes together. We prefer using Italian marble like Dyna or Statuario for the flooring, often finished with custom stone inlays. We pair this with clean, fluted paneling or veneer textures to add warmth. For lighting, we move beyond basic setups. We use architectural COB lights and magnetic tracks to highlight focal points, while concealing AC vents within cove ceilings to keep the look clean.
We do not just hand over a set of drawings. We coordinate the civil work, the stone laying, and the final fit-out. Whether you prefer a neoclassical look with classic moldings or a Japandi-inspired space with minimal, clean lines, we build it so it lasts. We keep the process transparent, with our team on-site regularly to check every detail before the final handover.
Similar work from other experts
Browse through Curated picks from other experts on mytribe
Luxurious Living & Dining Room Interior Designs
 18
18
Elegant Living and Dining Room Interiors
 34
34
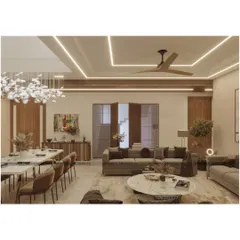
Grand Living and Dining Room Designs in Gurgaon
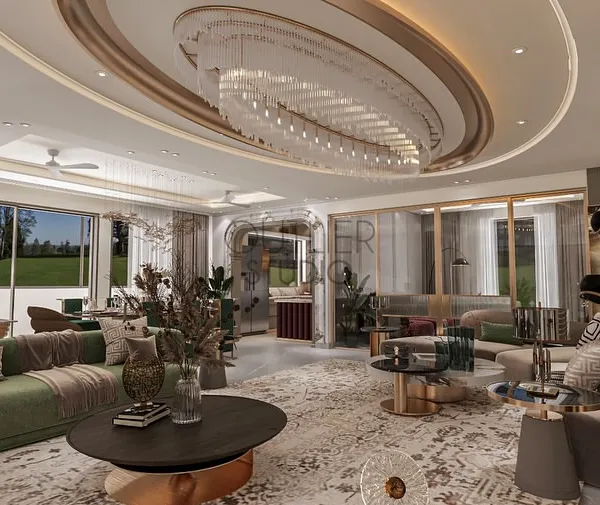 19
19
Luxurious Living & Dining Room Interior Designs
 13
13
Luxurious Living and Dining Room Design Ideas
 68
68
Elegant Living and Dining Room Designs
More from Design & Build (Turnkey Projects) by Axiom Design Studio
More services by Axiom Design Studio