Elegant Living and Dining Room Interiors
We design living and dining spaces that balance grand aesthetics with daily comfort, focusing on fluid layouts, premium materials, and custom lighting.
This peaceful dining area in a Chattarpur farmhouse is where minimalism and warmth create the perfect recipe. The striped Italian marble floor, beige and grey palette, and a touch of gold create a tranquil yet stylish atmosphere.
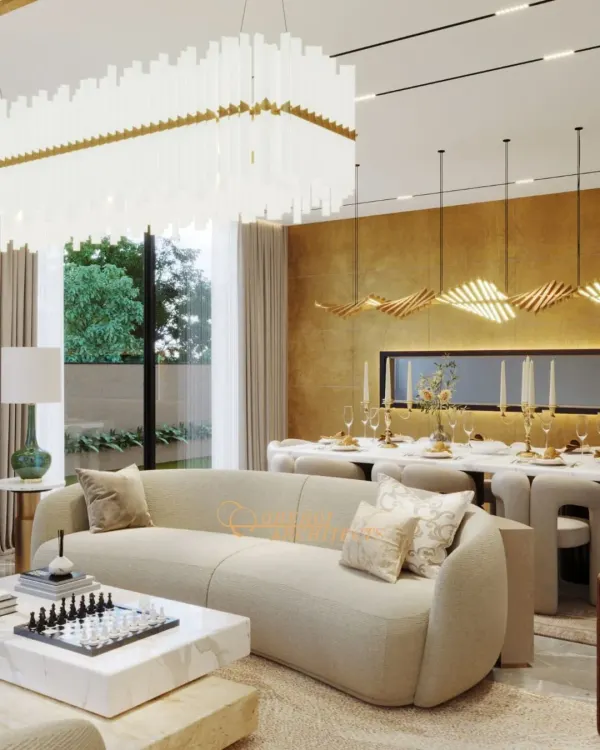
A glimpse into a drawing room designed to let the light in. Bathed in a neutral palette with a curved sofa, this room is all about softness and ease, encouraging long conversations and unhurried afternoons.
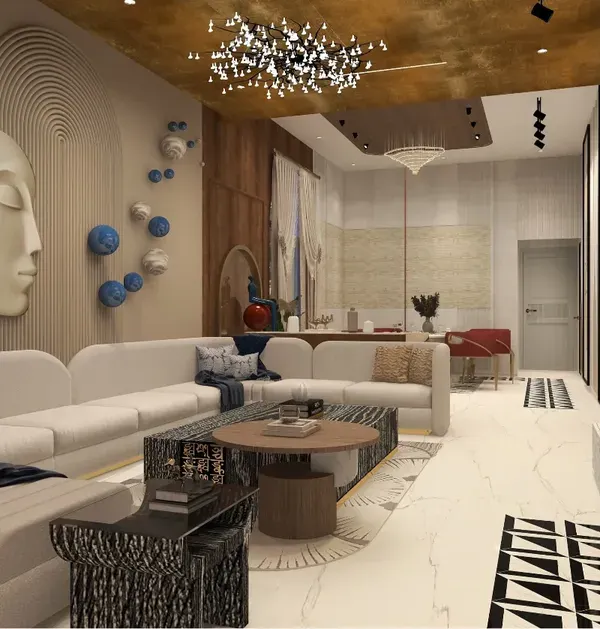
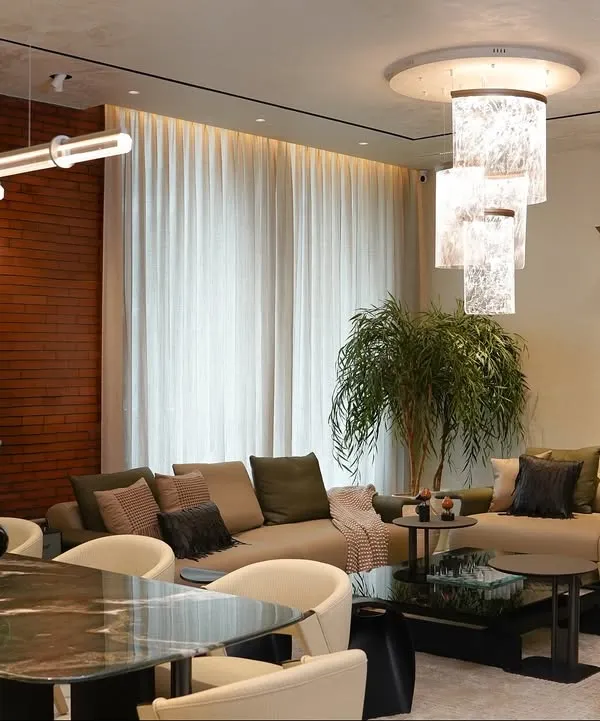
The living room of this Gurgaon residence is where scale meets soul. The space is anchored in a soft whitish-beige palette, with plush multi-seater sofas and striking art pieces that add depth and personality.
I designed this dining area to embody both luxury and warmth. The classic aesthetic, with its statement chandelier and a palette of warm white and gold, creates a welcoming yet opulent ambiance for gatherings.
Step into the royal living space of our DLF Phase-2 project. The double-height room, luxurious furniture, and ambient lighting come together to redefine elegance in this classic haven.
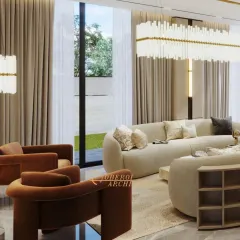
Where vibrant vibes meet farmhouse chic. This drawing lounge in our Chattarpur project uses pops of color, comfortable furniture, and creative art to create a space that is full of energy and comfort.
Elegance meets comfort in this farmhouse drawing room. I used a serene palette of beige, white, and gold, complemented by cozy furnishings and unique center tables to create a sophisticated yet warm space.
A video tour of our modern minimalist farmhouse interior. The design features a soothing beige and warm color palette, with an open-plan living and dining area defined by striped marble flooring and exquisite furnishings.
This dining space features a stunning reflective ceiling that adds a layer of drama and spaciousness. The warm wood of the table contrasts beautifully with the soft upholstery of the chairs, creating an elegant setting for meals.
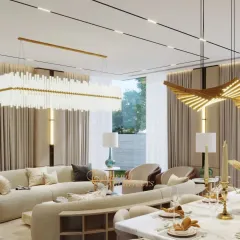
Another view of the drawing room, showing the seamless flow into the dining area. The consistent neutral palette and use of natural light create a cohesive and airy open-plan living space.
About Elegant Living & Dining Spaces
When we design open-plan living and dining areas, the biggest challenge is creating distinct zones without closing off the space. You will notice in our projects, like the Chattarpur farmhouse, that we use subtle architectural cues—such as striped Italian marble flooring or bespoke ceiling designs—to visually separate the dining zone from the lounge while keeping the light and airflow completely unobstructed.
Creating a home that feels both 'alive' and functional requires moving beyond standard layouts. Our approach to living and dining interiors focuses on the interplay of light, volume, and texture. Whether it is a double-height drawing room in a DLF Phase 2 villa or a cozy apartment layout, we prioritize elements that define the character of the space.
Why Material Selection Matters
We avoid the trap of generic design by focusing on honest materials. You will often see us pairing cool, reflective surfaces like Italian Statuario marble with warm, tactile elements like fluted wooden paneling or soft velvet upholstery. This contrast prevents a luxury room from feeling cold or intimidating. For instance, in our recent farmhouse projects, we utilized MS jali screens not just for decoration, but as functional partitions that allow light to filter through while defining the space.
The Art of the Open Layout
Many clients ask us how to keep a large living and dining area from feeling like a sterile showroom. The secret lies in the 'soul' of the room. We curate each element—from the statement chandelier that anchors the dining table to the curved sofa profile that encourages conversation—to ensure the layout is intuitive. By integrating ambient lighting with custom furniture, we ensure the space works for a quiet morning coffee as well as a lively dinner party.
We handle everything from 2D space planning to the final installation of modular woodwork and false ceilings. If you are looking for interiors that blend parametric, fluid forms with sustainable, easy-to-maintain finishes, we would love to discuss how to bring that vision to your home in Delhi NCR.
Similar work from other experts
Browse through Curated picks from other experts on mytribe
 61
61
Luxury Living and Dining Room Interiors
 68
68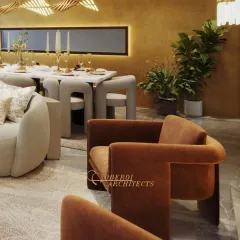
Elegant Living and Dining Room Designs
 19
19
Luxurious Living & Dining Room Interior Designs
 67
67
Luxurious Living & Dining Room Interiors
 44
44
Elegant Living & Dining Room Interiors
 32
32
Grand Living & Dining Designs
More from Turnkey Interior Design by Asro Arcade
More services by Asro Arcade