Grand Living and Dining Room Designs in Gurgaon
We design open-plan living and dining areas that serve as the heart of your home, blending spacious layouts with warm, intentional details.
In this drawing room, we used an exotic stone slab as a dramatic backdrop, highlighted by ambient lighting. The rich textures of the stone, paired with plush brown sofas and a vibrant orange ottoman, create a space that is both opulent and welcoming.
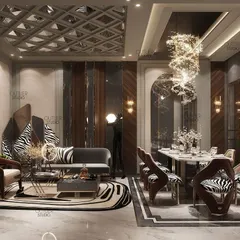
A different perspective of the drawing room, showcasing the layered ceiling with concealed lighting and the elegant flow into the adjacent dining area. The silver throne-like chairs add a touch of regal charm and personality.
This view highlights the clean lines and modern elegance of the drawing room. The neutral color palette is punctuated by abstract art and layered lighting from the ceiling, creating a calm and sophisticated environment for relaxation and conversation.
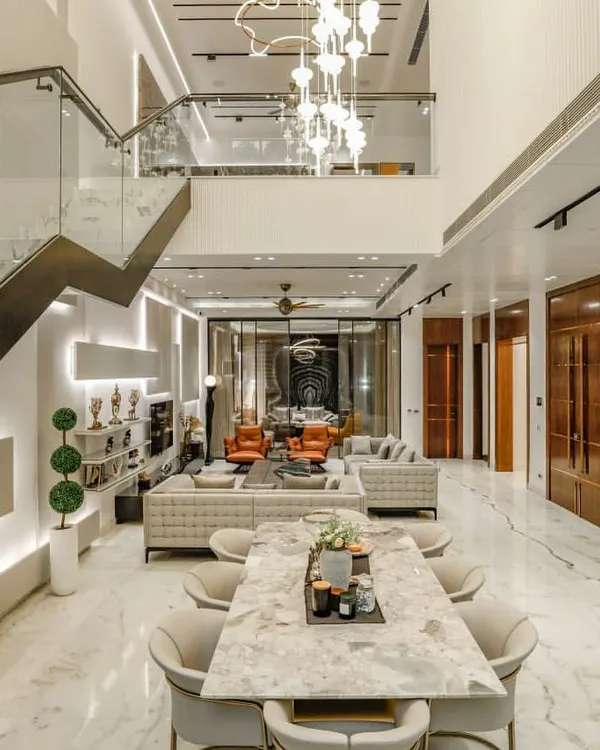
An integrated view of the living and dining areas, showing how we use consistent wood tones and a cohesive lighting scheme to unify the large, open-plan space. The design ensures that each zone feels distinct yet connected.
The floating staircase with its minimalist glass railing is a key feature in this home. It maintains an open, airy feel while adding a strong architectural element that complements the sculptural dining chandelier.
From this angle, you can appreciate the full volume of the double-height space. The custom media console behind the sofa provides functional storage while also acting as a subtle divider between the living and dining zones.
A walk-through of our 'Shukrana' project, showcasing the seamless blend of modern and classic design. Notice the polished marble floors with inlay work, the reflective ceiling that enhances the chandelier's glow, and the unique sculptural floor lamp.
This formal living room is designed for sophisticated entertaining. We paired classic tufted sofas in white with modern quilted black armchairs, creating a chic black-and-white theme with gold accents for a touch of glamour.
The open layout of this living and dining area is perfect for hosting large gatherings. The space is filled with natural light from the floor-to-ceiling windows, which overlook the outdoor pool area.
This video captures the ambiance of the bar and dining area, set for an evening of entertainment. The camera pans from the fully stocked bar to the elegantly set dining table, highlighting the warm, inviting atmosphere created by the layered lighting.
About Grand Living & Dining Spaces
When we design these vast, open-plan areas, our primary focus is on flow and zoning. You do not want a cavernous room that feels cold or disjointed. We use subtle shifts in flooring inlay or changes in ceiling lighting to tell the eye exactly where the lounge area ends and the dining space begins, all without needing a single wall to separate them.
We treat the living and dining area as the social anchor of the home. In our work across Gurgaon, we move away from rigid boundaries in favor of layouts that allow natural light to travel across the entire floor plate. Whether we are working with double-height ceilings or standard floor-to-ceiling volumes, our goal is consistent luxury.
We often pair high-gloss Italian marble flooring with bookmatched veneer feature walls to ground the space. For lighting, we move beyond simple spotlights, using layered systems—cove lighting, sculptural chandeliers, and soft ambient wall sconces—to change the mood from daytime brightness to an intimate evening setting.
When we plan these rooms, we analyze how you move through the space: where you sit, how you walk to the dining table, and how you entertain guests. We ensure every piece of furniture, from the sectional sofa to the dining chairs, follows a unified design language so the room feels intentional. If you are starting a renovation, we begin by mapping the natural light flow to determine the best placement for key elements like the TV console or bar unit, ensuring the finished result is as functional as it is polished.
Similar work from other experts
Browse through Curated picks from other experts on mytribe
 52
52
Grand Living and Dining Room Interior Designs
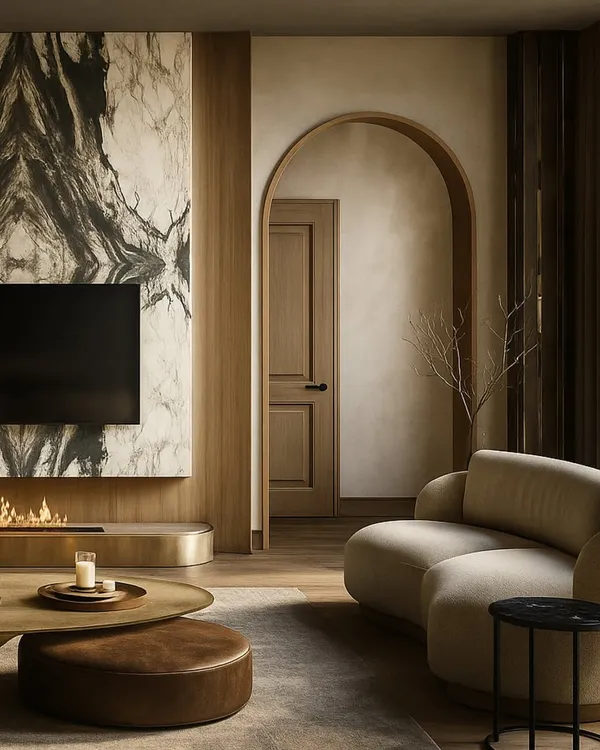 74
74
Grand Living and Dining Room Interior Designs
Grand Living & Dining Interior Designs
 18
18
Elegant Living and Dining Room Interiors
 46
46
Luxurious Living and Dining Room Designs
 72
72
Grand Living Room and Dining Designs
More from Interior Design by Nutshell Architects
More services by Nutshell Architects