Our Process: From Site to Story
Architecture is more than just visuals. We are on-site daily to ensure the structural integrity and every technical detail of your home matches the design vision.
We make it a point to visit our sites at crucial stages. These visits are essential for translating design from paper to reality and ensuring every line, level, and finish aligns with our intent.
Back on site to review progress. This video shows us checking the structure, finishes, and overall alignment with the plan to catch any small issues early.
Kunal explains a small but crucial detail: flush skirting with a groove. This design prevents dust accumulation and allows for the natural expansion and contraction of different materials like stone and plaster, preventing future cracks.
Kunal explains the use of "jamming" in our window designs. This technique allows us to use different materials on the interior and exterior of a window frame, like quartz inside and Gwalior stone outside, for a seamless look that matches both themes.
Aishwarya explains why we use plywood backing in curtain trenches and at chandelier bases. This small detail provides essential structural support, ensures long-term durability, and makes installation much easier.
We often put tiles behind carpentry work like wardrobes. Aishwarya explains how this creates a waterproof barrier, adds durability, and protects against termites.
In this video, Kunal explains the use of a rat-trap brick bond. This passive design strategy creates a wall cavity, providing excellent thermal insulation to protect the home from the hot south sun.
Kunal walks through the entrance of a home under construction. To create a grand, 25-foot double-height entry, we cut the original slab, designed wide steps, and created a direct visual axis to the internal courtyard.
A walkthrough of a double-height entrance foyer at The Solheim House. We cut the floor slab to add volume and designed a grand chandelier and large glass window to connect the space to the upper floor.
The entrance of The Solheim House opens to a striking duplex staircase. This feature vertically connects the formal and private floors, shaping the experience of the home from the moment you enter.
About Our Process: From Site to Story
We don’t just hand over blueprints and leave the rest to general contractors. Our process involves constant site monitoring where we identify potential issues—like the difference in expansion rates between stone and plaster, or structural requirements for curtain trenches—before they become permanent. We manage the technical complexity of your build so you aren’t left juggling multiple vendors or worrying about site-level execution.
Great architecture fails if the execution on site doesn't match the drawings. We have built our reputation at Axiom Design Studio on being hands-on, treating every project as if it were our own home.
Why Our Process is Different
We handle the entire journey from the first sketch to the final handover. This means you aren't dealing with disconnected teams or a dozen different vendors. We bridge the gap between design and reality through three core practices:
- Precision in Technical Details: We don't hide structural necessities; we integrate them. Whether it is using 'jamming' techniques to separate internal and external window themes or flush skirting to prevent dust accumulation, every choice serves a functional purpose.
- Sustainable & Structural Logic: We prioritize longevity over quick fixes. We employ methods like the rat-trap brick bond for thermal insulation in bungalows or structural jacketing for renovations to ensure the building is not just beautiful, but physically robust.
- Active Supervision: You will see us on-site during crucial phases—excavation, structural casting, and finish application. This regular presence allows us to make real-time adjustments, ensuring that features like double-height entrance foyers or complex marble layouts are executed with the exact level of precision they require.
Our goal is to remove the stress of construction. By taking full ownership of the architecture, interior fit-out, and site management, we ensure your space works exactly the way you intended it to.
Similar work from other experts
Browse through Curated picks from other experts on mytribe
Our Design and Construction Process
Behind the Design: Our Architectural Process
From Vision to Reality: Our Construction Process
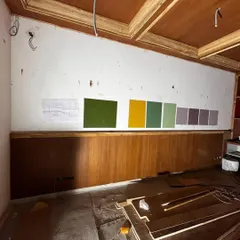
The Reality of Our Architectural Process
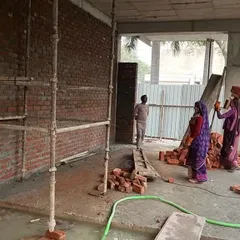
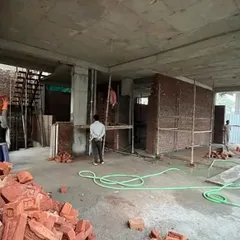
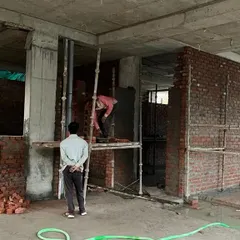
Our Architectural Design and Build Process
From Blueprint to Reality: Our Design Process
More from Design & Build (Turnkey Projects) by Axiom Design Studio
More services by Axiom Design Studio