Complete Home Transformations
We don't just renovate houses, we re-engineer them. From structural retrofitting to completely new layouts, we turn aging properties into modern living spaces that actually work.
The starting point of one of our most ambitious transformation projects. This existing structure presented an opportunity to completely rethink the facade, layout, and overall living experience.
Here we are, Aishwarya and Kunal, explaining the journey of this 10,000 sq ft transformation project. We discuss how we retained the core structure while adding a new floor, strengthening columns, and creating a double-height drawing room to fulfill the client's vision.
This video shows the initial state of a 15,000 sq ft residential retrofit project in Noida. The client bought the property with an existing structure, and our task was to add an additional floor and completely change the floor layouts to match their requirements.
To create a grand, open drawing room, we made significant structural changes. We removed a bedroom, concealed columns, and relocated the staircase to open up the space, connecting it to a new open-to-sky courtyard and an outdoor garden.
A before and after look at a basement transformation. The client wanted a place to chill, so we converted the raw, underutilized space into a stylish entertainment zone with a pool table and custom flooring.
From a construction site to a finished home. This video shows the before and after of our recently handed-over project in Noida, highlighting the complete transformation of the facade and interiors.
The journey from a 3D render to a real, tangible home. This video shows the near-complete state of a modern residence in Noida, demonstrating how our initial vision is brought to life on site.
This video showcases the final result of our neoclassical transformation project. We designed the bungalow with grand classical volumes, cornice details, and a carefully selected palette of Indian stones and earthy colors.
About Complete Home Transformations
When we take on a transformation, we look at the skeleton of the house first. It is rarely about just moving walls or changing finishes. In our large-scale projects, we often have to retrofit existing columns and beams using techniques like jacketing to ensure the structure can safely carry the load of an entirely new floor or a double-height drawing room. Before you decide on a layout, we evaluate what the structure can actually handle, because safety is the first step of any design we build.
Renovating a home is fundamentally different from building one from scratch. When you start with a blank page, you have total freedom. When you start with an existing property, you have constraints, and that is where we find the most interesting design challenges.
Our process for transforming a home starts with a 360-degree technical audit. We don't just look at the floor plan, we look at the foundations. If a client wants to add a third floor to a house that was built for two, we start by calculating the load-bearing capacity of the existing columns. We use methods like column jacketing and beam strengthening to upgrade the structural integrity before we lay a single brick.
Once the structure is sound, we focus on the flow. We often find that older houses have fragmented layouts with narrow, dark corridors and undersized rooms. We aren't afraid to move the entire staircase, shift the kitchen to the front for natural light, or remove central walls to create open-to-sky courtyards.
In our Noida projects, we have successfully converted ground-floor-only properties into multi-level family homes. We achieve this by balancing the architectural changes with your lifestyle needs, such as creating entertainment zones in basements or adding double-height volumes that make the space feel twice as large. We manage every part of this process, meaning we are on-site daily to ensure that the changes we designed on paper are executed with precision in reality.
Similar work from other experts
Browse through Curated picks from other experts on mytribe
Villa Transformations and Renovations in Delhi NCR
Full-Scale Construction & Home Renovation
 4
4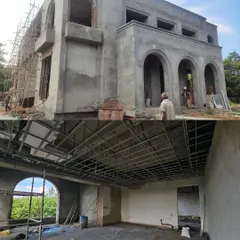
Restorative Architecture and Home Remodelling
Before & After Home Renovations
Home Transformations: From Design Sketches to Reality
Exterior Facade Designs & Modern Home Renovations
More from Design & Build (Turnkey Projects) by Axiom Design Studio
More services by Axiom Design Studio