Design Experiments and Project Highlights
A collection of design elements, material experiments, and completed spaces that define our approach to creating functional homes across Delhi, Noida, and Karnal.
Aishwarya briefly explaining the design of a drawing room, showcasing how circular furniture is complemented by marble inlay and layered ceiling details to create a cozy yet flamboyant ambiance.
This double-height entryway was designed to awe and elevate the spatial journey from the very first step.
A detailed walkthrough of our neoclassical transformation project, where we discuss the challenges and solutions involved in retrofitting an old structure to meet modern needs.
Revisiting a recently completed house in East of Kailash, Delhi, and taking a quick look at the unique interior spaces.
A quick drive-by of a recently handed-over 8,000 sq ft house in Karnal, Haryana.
About Miscellaneous Work
When we take on renovation projects, the biggest challenge is rarely the look. It is structural feasibility. For example, adding a new floor to an existing building often requires careful column jacketing and retrofitting before we even touch the interior finishes. We prioritize these safety measures and utility replacements to ensure that the final result is not just visually appealing, but built to function for decades.
Architecture for us is an exercise in problem-solving. This collection captures the diverse aspects of our practice, from the precision of custom marble inlay work to the logistical heavy lifting involved in transforming 20-year-old structures into modern, double-height living spaces.
Our Design Philosophy
We avoid the trap of choosing style over substance. Whether a project leans towards Japandi minimalism or a neoclassical facade, the core is always the same: how does this space serve the daily life of the user? We often start by identifying what is not working in an existing layout. If a room feels claustrophobic or a staircase is poorly placed, we address those structural flows before discussing paint colors or furniture.
The Transformation Process
We are particularly passionate about retrofitting. Many older homes in the NCR region have excellent bones but outdated layouts. Our process involves:
- Structural Audits: Assessing load-bearing capacities before introducing new lift shafts or additional floors.
- Utility Overhauls: Completely replacing old electrical conduits and plumbing systems to handle modern electrical loads and water pressure.
- Material Harmony: Balancing heavy elements like stone and brick with lighter touches such as glass, louvers, or cove lighting to create a sense of scale.
By managing the end-to-end execution, we ensure that the vision we present in 3D plans is exactly what you get at handover. We are on-site daily, managing the procurement and the workers, ensuring that the details we discuss—from the groove in the marble to the smart lighting loops—are implemented with accuracy.
Similar work from other experts
Browse through Curated picks from other experts on mytribe
Diverse Interior Design Projects and Concepts
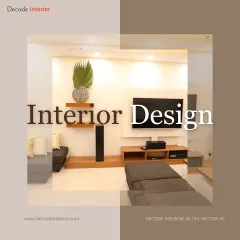
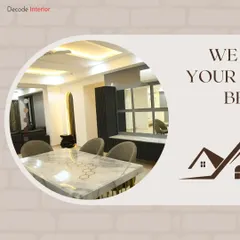
Our Completed Interior Design Projects
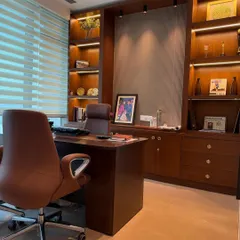
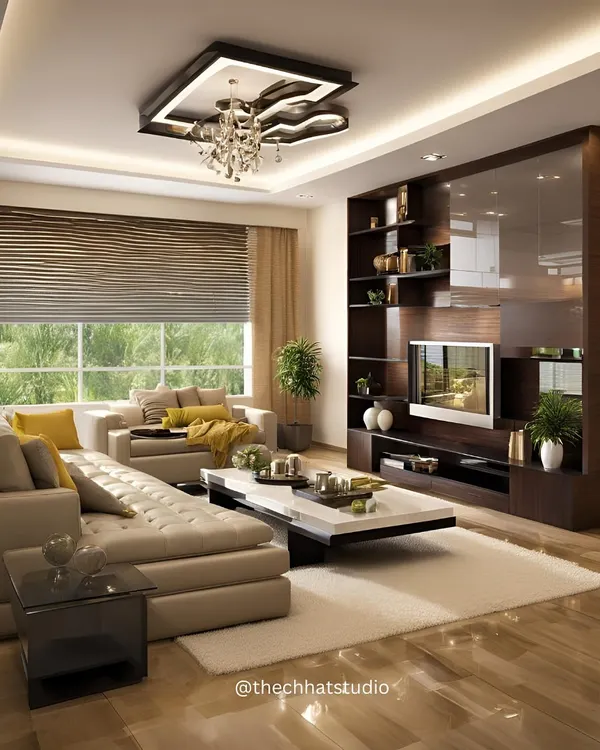
Our Featured Interior Design Projects in Noida & Delhi NCR
 8
8
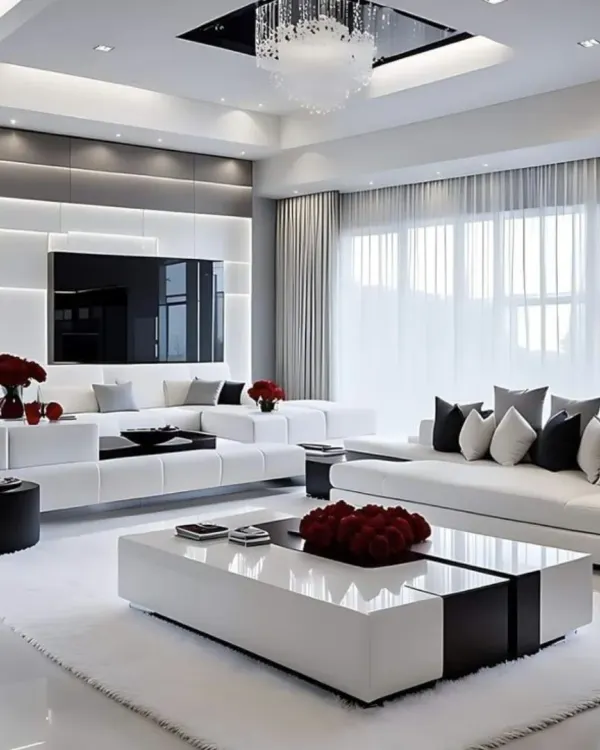
Our Featured Architectural and Interior Projects
 8
8
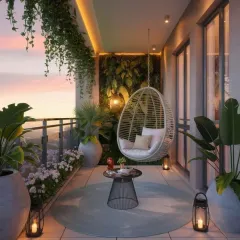
Featured Interior Design Projects
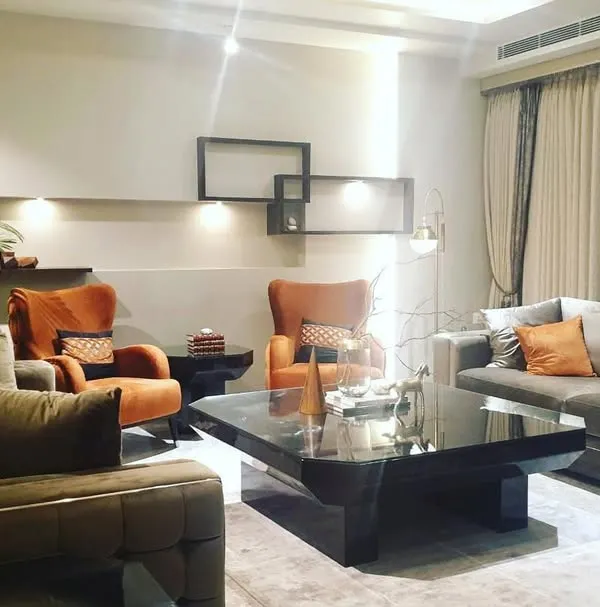 8
8
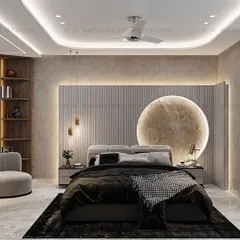
Featured Interior and Architectural Design Projects
More from Design & Build (Turnkey Projects) by Axiom Design Studio
More services by Axiom Design Studio