Residential Facade Design: Modern and Neoclassical Elevation Ideas
Your home’s exterior is its first impression. We design facades that balance architectural symmetry with the practical needs of your lifestyle, from neoclassical arches to contemporary screen systems.
A look at our completed neoclassical home at dusk. The design features grand arches, a balanced composition, and warm, layered lighting that highlights the stone cladding and wooden soffit, creating a welcoming and sophisticated presence.
This neoclassical facade is layered and balanced on every storey. We composed the proportions to have a contemporary edge, blending classical symmetry with modern design for a timeless look.
Another angle of the neoclassical residence, showcasing how the warm lighting washes over the soft beige exterior at night. The illumination highlights cornices, arches, and vertical lines, casting a welcoming glow.
An elevation render of a neoclassical residence, showcasing a central arched window that spans two floors. The design emphasizes symmetry, with balanced balconies and a clean, elegant material palette.
A closer view of the neoclassical house, focusing on the arched window and the interplay of stone cladding and smooth plaster. The design creates a sense of modern grandeur while respecting classical proportions.
The entrance pathway of the neoclassical home features a grand archway that creates a formal sense of arrival. The warm lighting and clean lines guide the eye towards the main door.
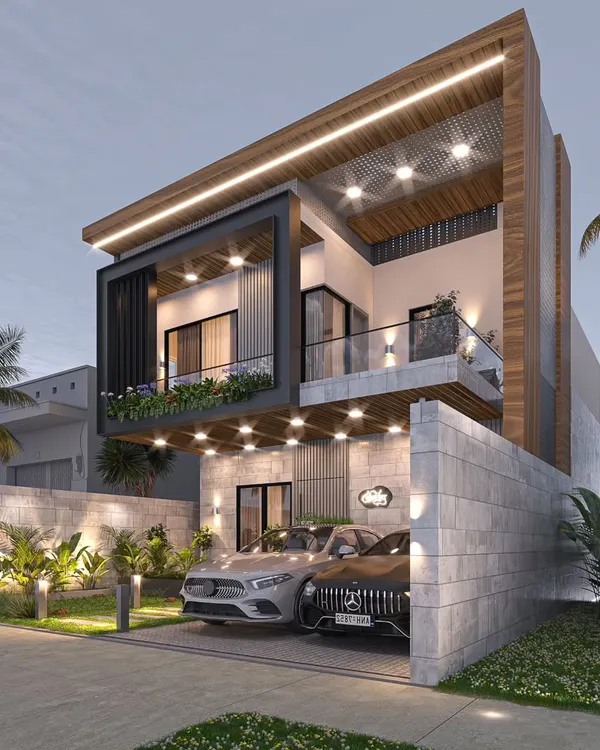
The completed facade of The Solheim House. This modern design features a dynamic interplay of concrete, glass, and a prominent wooden screen system that adds warmth, texture, and functionality.
A different perspective of The Solheim House, showing how the foldable wooden screens can be opened. This detail highlights the building's adaptability and connection to the outdoors.
An early look at The Solheim House project. This image was our announcement of a new design journey, showcasing the initial form and material palette.
This modern facade design is a composition of volumes and voids. We used vertical fins, recessed balconies with glass railings, and textured surfaces to create architectural rhythm and depth.
About Residential Facade Design
A facade is not just about the first look from the street. We look at how light interacts with your home, whether it is the way warm cove lighting highlights stone cladding at dusk or how operable wooden screens provide privacy without blocking airflow. It is about creating a skin for your house that functions as well as it stands out.
Designing for the Street and the Soul
When we draft a facade, we are thinking about the home’s relationship with the street. Does it offer privacy? Is it welcoming? Our approach in Delhi NCR projects involves finding the right balance between the client's preferred aesthetic and the site's specific constraints, like orientation and neighboring structures.
Neoclassical Elegance
For homeowners who love a timeless look, we focus on neoclassical principles. This means using balanced proportions, defined cornices, and grand arches. We do not just slap on moldings. We study the site's scale to ensure the neoclassical elements enhance the building's height and presence without looking heavy. Using stone cladding or premium texture paints, we create a finish that ages gracefully.
Modern Minimalism
If your preference leans modern, we focus on volumes and voids. This is where we play with materials like glass, metal, and wood. We often incorporate vertical fins or operable screens. These are not just for looks. A wooden screen can filter harsh sunlight while keeping your balcony private, and a strategic projection can create a self-shading effect that keeps the interior cooler.
The Practical Side of Elevation
Good design on paper means nothing if it is not built correctly. We spend significant time on-site ensuring the facade details—like the jointing of stone or the installation of aluminum louvers—are executed with precision. Whether you are renovating an existing structure in Noida or building a new home from the ground up, we focus on making the exterior durable, low-maintenance, and visually aligned with your vision.
Similar work from other experts
Browse through Curated picks from other experts on mytribe
 15
15
Modern Residential Exteriors and Facade Designs
 5
5
Modern Residential Elevation Designs
 5
5
Modern Exterior & Facade Designs
Minimalist Residential Facades and Modern Architectural Design
 13
13
Striking Villa Elevations and Modern Home Facades
 20
20
Architectural Facade Designs for Luxury Homes
More from Design & Build (Turnkey Projects) by Axiom Design Studio
More services by Axiom Design Studio