Luxurious Living and Dining Room Design Ideas
Create a home that balances grand aesthetics with everyday comfort. We design living and dining spaces that reflect your personality through thoughtful layouts and premium materials.
This open-plan living and dining area is defined by a striking brass-paneled wall that adds warmth and luxury. We used a mix of neutral tones, an exposed brick accent, and sleek, modern furniture to create a space that is perfect for both entertaining and relaxing.
A wider view of this modern living room, showcasing the seamless flow between the seating area and the dining space. The layout is designed to feel open and airy, with large windows, track lighting, and a cohesive material palette creating a unified and sophisticated environment.
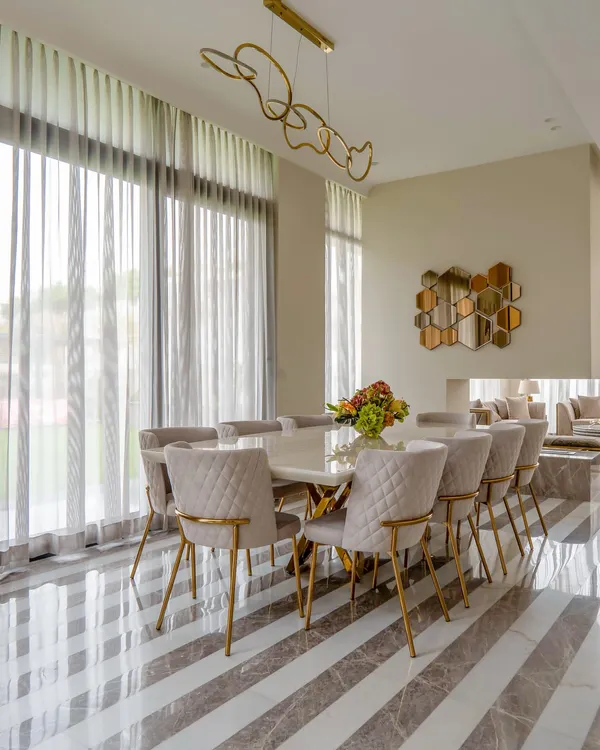
The dining area in this residence features a substantial marble-top table that seats ten, positioned under contemporary pendant lights. The design is complemented by an exposed brick wall and large art pieces, creating a stylish setting for shared meals.
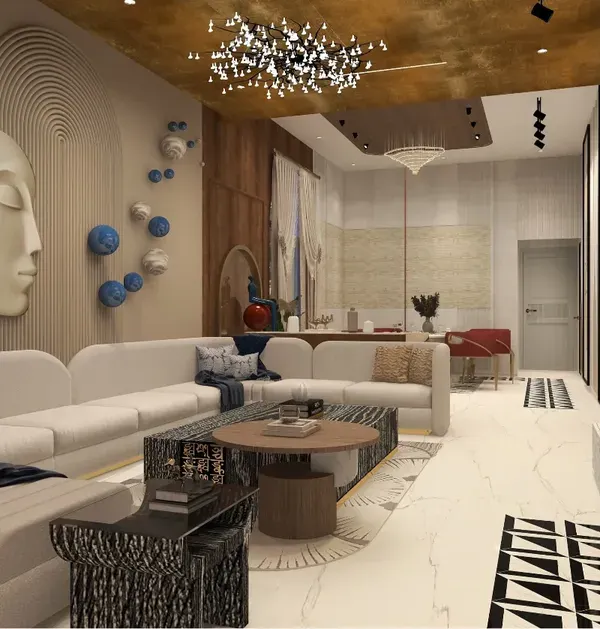
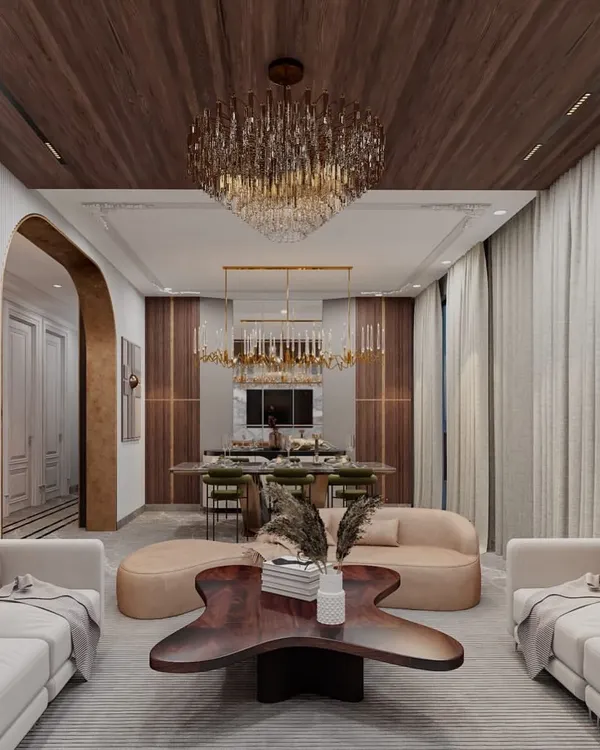
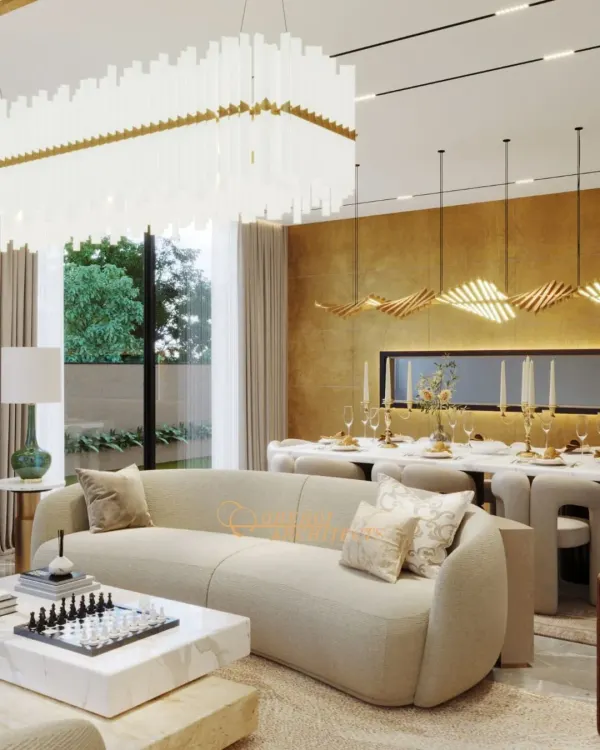
This contemporary living room design combines warm, earthy tones with luxurious comfort. The space features a custom-designed pooja mandir, a statement chandelier over the dining area, and plush, curved sofas, all working together to create a sophisticated and welcoming family space.
We designed this multifunctional room to serve as both a guest room and an entertainment lounge. A plush green L-shaped sofa provides comfortable seating, while the walls feature a unique blend of textured paint and abstract art panels, creating a modern and artistic vibe.
This view highlights the smart storage solutions in the guest and entertainment room. Floor-to-ceiling cabinets in a muted sage green offer ample storage, flanking a built-in display niche with an integrated fireplace, blending functionality with minimalist design.
A detail shot of the neo-classical living area, showing the fluted glass partition that separates the space while maintaining an open feel. The design combines a modern art piece with a live-edge marble coffee table, showcasing our ability to blend different textures and styles.
The entertainment unit in this neo-classical living room is framed by classic wall molding, seamlessly integrating modern technology into a timeless design. The organic-shaped coffee table and unique pillar detail add layers of visual interest to the space.
This transitional space features a bold material palette, including rich wood paneling, green marble columns, and a brass-accented niche. The custom-inlaid marble floor and arched doorways create a sense of grandeur and a seamless flow into the main living areas.
We designed this open shelving unit to act as a stylish partition, separating the kitchen from the living area. The combination of an exposed brick pillar, glass shelves, and arched metal-framed doors adds an industrial-chic element while maintaining a light and open feel.
About Luxurious Living & Dining Spaces
We approach living and dining areas by focusing on the natural flow between zones. By combining Italian marble flooring with brass accents and custom lighting, we ensure your space remains open and airy while feeling intentional and high-end.
Our Process for Living & Dining
We believe the living and dining area is the heartbeat of the home. It is where you host guests, but also where you unwind. Our process starts with understanding how you move through these spaces.
Thoughtful Zoning For open-plan homes in Delhi and Gurugram, we create clear zones without the need for heavy, restrictive walls. We use fluted glass partitions, changes in flooring patterns, or strategic lighting to distinguish the dining area from the seating area, keeping the floor plan breathable.
Material Choices We rely on high-impact, durable materials. Italian marble provides a cool, sophisticated base, while brass inserts and warm, rich woods add the layers of luxury that define a room. For families, we often recommend performance fabrics that look luxurious but can handle daily wear.
From Render to Reality Before we start any physical work, we create detailed 3D visualizations. This allows you to walk through the space digitally, adjusting the height of a chandelier or the placement of an accent wall until the balance is just right. This saves you from costly revisions during the build phase.
Handling the Build We manage everything. From coordinating with the civil team to supervising the installation of custom furniture and lighting, we are on-site to ensure the final result matches the 3D renders we planned together.
Similar work from other experts
Browse through Curated picks from other experts on mytribe
 67
67
Luxurious Living & Dining Room Interiors
 17
17
Luxurious Living and Dining Room Interior Designs
 68
68
Elegant Living and Dining Room Designs
 72
72
Grand Living Room and Dining Designs
Luxury Living and Dining Spaces
 18
18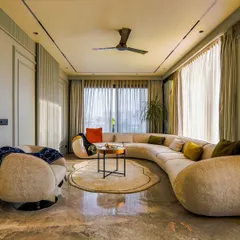
Elegant Living and Dining Room Interiors
More from Architectural Design by Sybaritic Spaces
More services by Sybaritic Spaces