Our Signature Architectural & Interior Projects
A look at the work that defines us. We blend structural precision with functional design to create spaces that solve real-life problems.
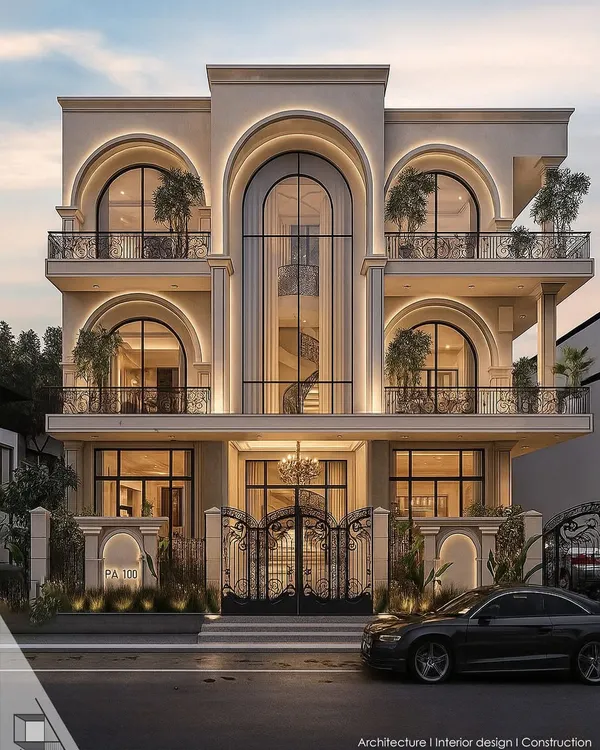
This is the result of a complete transformation project where we reimagined a dated structure into a modern neoclassical home. We focused on creating grand proportions, elegant details, and a seamless connection with the landscaped exterior to craft a residence that feels both timeless and new.
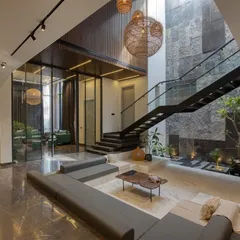
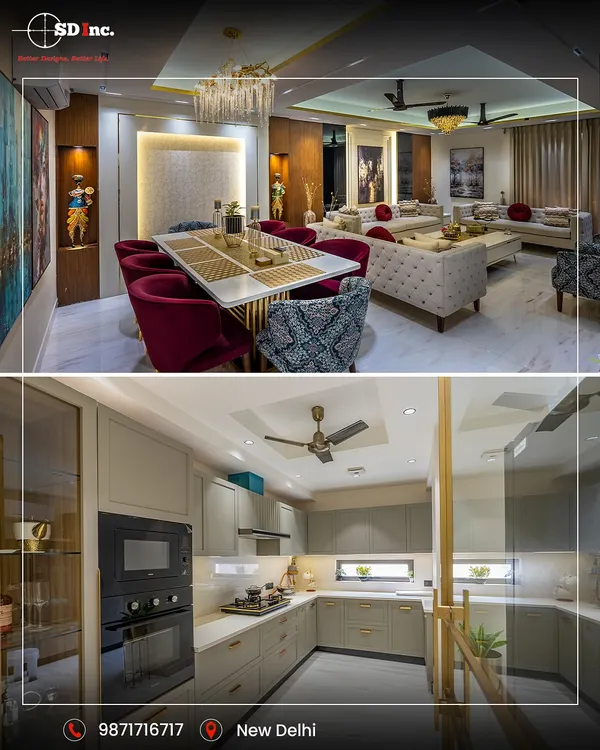
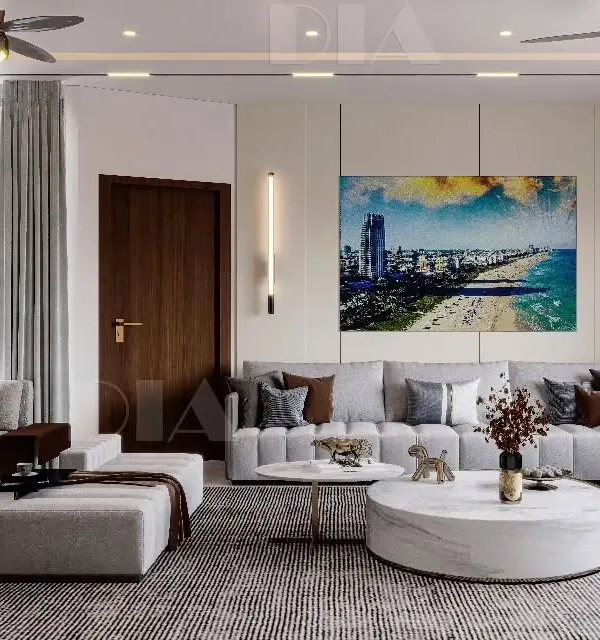
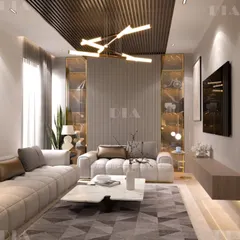
We designed this expansive living area to achieve spatial harmony. The open layout, defined by clean lines, wood-paneled walls, and custom lighting, creates distinct zones for gathering and reflection while maintaining a feeling of boundless comfort.
This modern facade is a study in layered minimalism. We composed a series of volumes and voids using vertical wood fins, recessed balconies, and textured white surfaces to create a dynamic play of light, shadow, and depth.
A metal staircase can feel light and minimal but often comes with unwanted vibration. In this video, we explain our composite construction method, where we integrate a thin concrete layer into the metal treads to deliver the solid comfort of an RCC staircase with a sleek, modern aesthetic.
For this kitchen, we combined soft pastel blue cabinetry with bold marble finishes and brass accents. The design includes an island with seating, creating a functional and social hub of the home that is both elegant and practical.
In our commercial projects, we focus on creating immersive experiences. This view of an upcoming mall shows how we use multi-level sightlines, a soaring glass ceiling, and sculptural elements to design a retail environment that encourages exploration and connection.
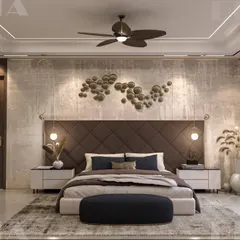
This master bedroom is defined by quiet visual drama. We designed a custom textured headboard wall that serves as the room's focal point, complemented by a rich red velvet bed and soft, layered lighting to create a sanctuary of comfort.
Facades should be both beautiful and functional. For this southwest-facing home, we designed a system of movable, foldable screens that provide privacy and cut down on direct sunlight in the summer, while allowing warmth to enter during the winter.
As founders, we believe in shaping experiences, not just spaces. From the initial concept to the final creation, our goal is to craft environments that reflect purpose, precision, and a story of thoughtful architecture.
We love a good transformation. This is a quick look at how we turned a raw, empty basement shell into a warm, moody entertainment space designed for late nights and long conversations.
About Featured
We often get asked about the stability of the minimal metal staircases you see in our projects. To fix the vibration issue while keeping them sleek, we use a composite construction method where we integrate a 2-inch concrete layer directly into the metal treads. It gives you the solid, quiet feel of a traditional staircase without losing that clean, modern aesthetic.
At Axiom, we believe the best design is not just what you see on the surface, but how the space holds up to your everyday life. We started this studio in 2019 to bridge the gap between architectural planning and actual site execution. Whether we are retrofitting a 20-year-old home in Delhi or designing a new facade from scratch in Noida, our focus remains on structural integrity first.
How We Work
We handle everything from the initial demolition to the final fit-out. You will not find us leaving the heavy lifting to outside vendors. By taking full ownership of the process, we ensure that the finished space matches the 3D visualization you approved at the start.
Why Focus on Structure?
Many of our projects involve transforming dated properties. We specialize in structural retrofitting—strengthening old beams, reshaping layouts, and adding lift shafts to houses that weren't built for today's utility needs. We take pride in solving these tough architectural puzzles because that is how you actually upgrade a lifestyle.
From our commercial retail work to our residential turnkey projects, our goal is the same: to create environments that function as well as they look. If you are planning a renovation or building your home from the ground up, we are here to walk you through the process, layer by layer.
Similar work from other experts
Browse through Curated picks from other experts on mytribe
Our Featured Projects and Design Highlights
 7
7
Featured Architectural and Interior Design Projects
 8
8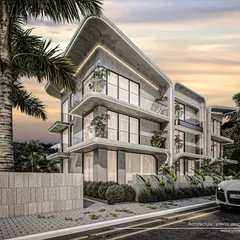
Featured Architectural Projects and Modern Designs
 8
8Our Featured Design Work
 7
7
Our Featured Architectural and Interior Projects
 8
8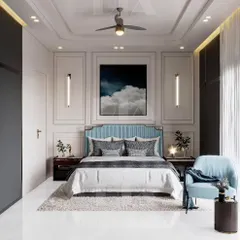
Featured Architectural Projects and Interior Designs
More from Design & Build (Turnkey Projects) by Axiom Design Studio
More services by Axiom Design Studio