The Architecture of MAP: A Cultural Landmark in Bengaluru
The Museum of Art and Photography is designed as a 'tanki' for art, playing on the tension between storing culture and making it accessible. We built this as a public, democratic hub that reflects the city's spirit.
The entrance to MAP is marked by a symbolic tree-like column, grounding the modern structure and creating a welcoming transition from the street into the world of art.
An aerial view at night shows MAP as a beacon in Bengaluru's museum quarter, its illuminated form contributing to the city's vibrant cultural life.
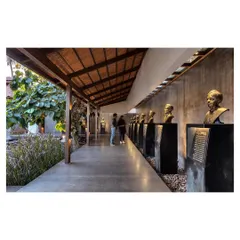
The sculpture court is a semi-open gallery, blurring the line between inside and outside. It allows art to be experienced with natural light and a connection to the surrounding trees, creating a serene, contemplative atmosphere.
The play of light is central to the museum's experience. Dichroic film on the windows transforms the stairways into a dynamic kaleidoscope of color, changing with the sun's movement and creating moments of unexpected beauty.
From the upper levels, the museum frames views of the Bengaluru skyline, connecting the art within to the city outside. This visual link reinforces the museum's role as a contemporary urban institution.
The threshold where the street meets the museum is a critical space. Here, a man rests on his tractor in front of a public art wall, a moment that captures our goal of making art accessible and part of everyday city life.
Looking up from the ground, the museum's geometric facade appears to emerge from the canopy of a large, preserved tree, illustrating our commitment to integrating nature with architecture.
The museum's facade, with its pattern of pressed stainless steel panels, engages with the public at street level, its texture and scale designed to be a part of the pedestrian experience.
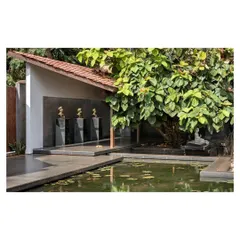
Quiet corners and courtyards are woven into the museum's design, offering visitors intimate spaces for rest and reflection away from the main galleries.
Every detail is considered, down to the custom-designed grates that allow for drainage while adding a textural, crafted element to the ground plane.
About Museum of Art & Photography (MAP): A Cultural Landmark for Bengaluru
One of the critical choices we made at MAP was using dichroic film on the stairwells. We did not want the museum to be a static object; we wanted the interior light to shift constantly, transforming with the sun and the movement of visitors. This is the level of detail we bring to every structural conversation: considering how light and time actually live within the walls we build.
Architecture is rarely about just the final image. When we approached the Museum of Art and Photography, we were looking for a way to translate the post-industrial water tanks of old Bengaluru into a modern, cultural vessel.
The 'Tanki' Concept
We chose a compact, steel-framed structure clad in stainless steel to act as a 'tanki'—a repository. But unlike a static storage unit, this building is porous. The facade engages with the street at eye level, breaking down the invisible barrier between the public realm and the institution.
Designing for Light and Flow
Our design process is a slow dialogue. We studied the way light behaves in Bengaluru, using it as a primary material. By integrating dichroic elements, we created a kaleidoscope effect within the circulation paths, making the simple act of walking between galleries a dynamic experience. This is central to our approach: whether we are working on heritage restoration or new institutional construction, we prioritize how the building breathes.
Sustainability and Context
We believe a building must be a good neighbor. At MAP, we preserved the existing trees, letting the structure emerge from the canopy rather than dominating it. Our technical focus remains on:
- Material Honesty: Utilizing durable, low-maintenance materials like stainless steel and stone that age well in the city climate.
- Public Accessibility: Planning layouts that encourage movement, ensuring the building feels open and welcoming to the local community.
- Adaptive Engineering: Structural solutions that handle high-footfall volumes without compromising the museum's quiet, contemplative atmosphere.
We work with clients who value this process—those who understand that a building is not just a structure, but a long-term contribution to the city's fabric.
Similar work from other experts
Browse through Curated picks from other experts on mytribe
 35
35
Museum & Art Gallery Architectural Design
Cultural and Civic Architecture for Public Spaces
 6
6
Community and Cultural Architecture Projects
 7
7
Landmark Architectural Designs and Modern Concepts
 8
8
Public & Cultural Architecture
 26
26
Award-Winning Museum and Cultural Space Design
More from Urban Design & Master Planning by Mathew and Ghosh
More services by Mathew and Ghosh